
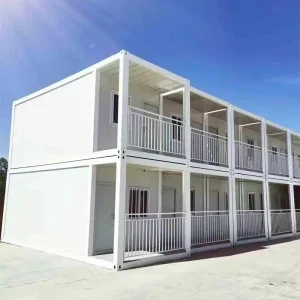
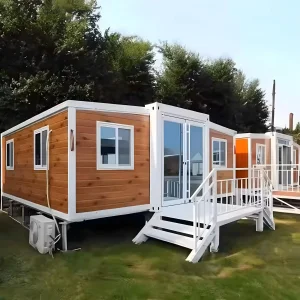




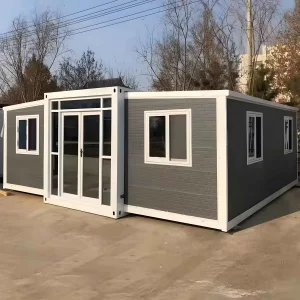
The global construction sector is undergoing a profound structural transition. Driven by strict carbon neutrality requirements (such as the EU's Green Deal and Net-Zero initiatives) and urgent urban land pressures, modular container architectures have advanced from temporary project offices into mainstream permanent structural solutions. Modern customization allows modular builds to deliver exceptional thermal insulation, seismic structural safety, and long service lifetimes, matching or exceeding traditional brick-and-mortar or standard steel frame buildings.
Key economic factors are accelerating this transition. High urban housing demand, critical labor shortages in destination economies, and the rising cost of traditional raw materials have positioned factory-integrated volumetric construction as a primary commercial choice. High-level customized structures bypass typical weather delays and site construction constraints, cutting project delivery timelines by up to 50% while lowering on-site dust and noise pollution.
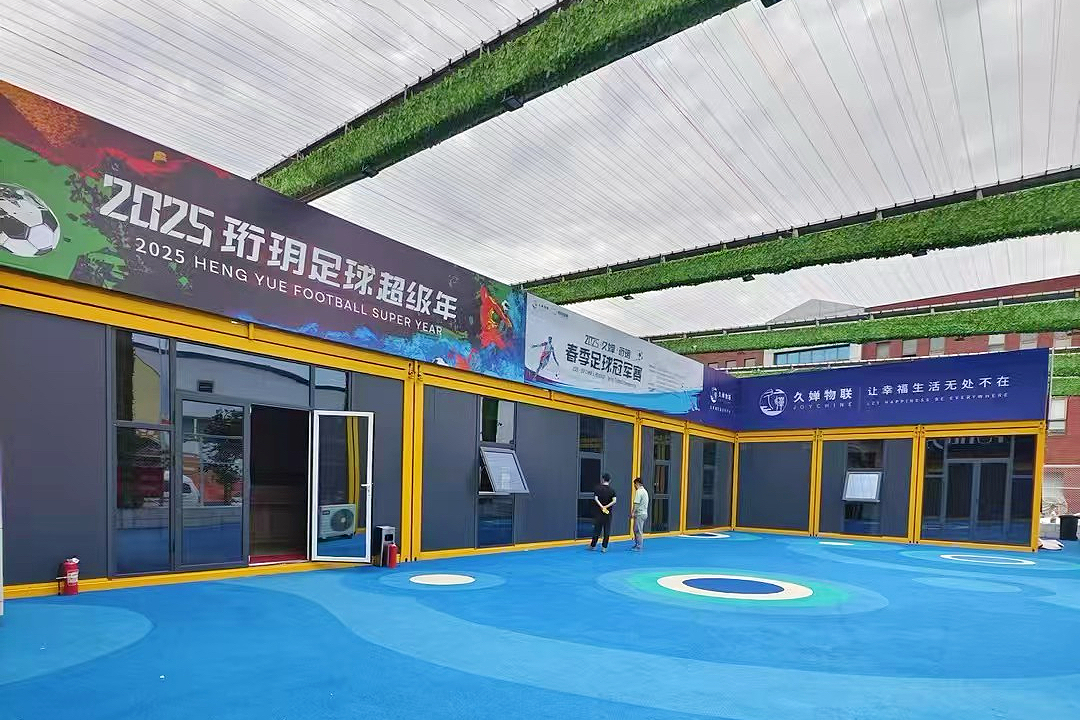
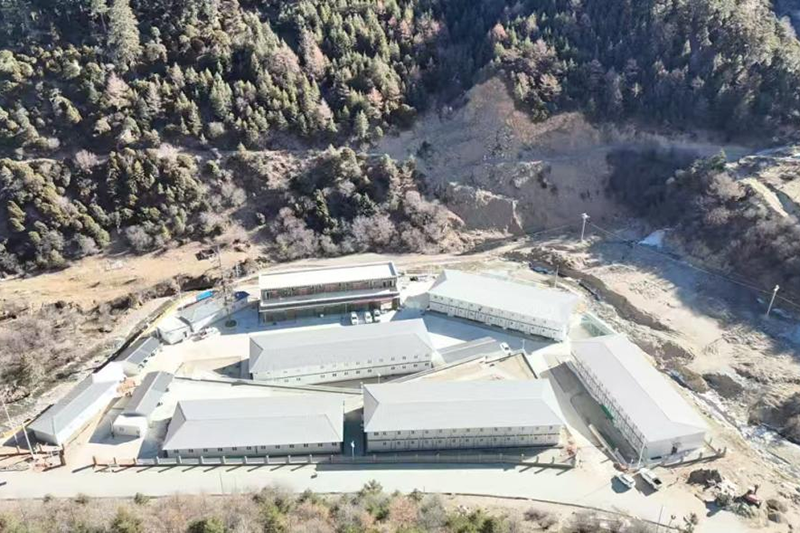
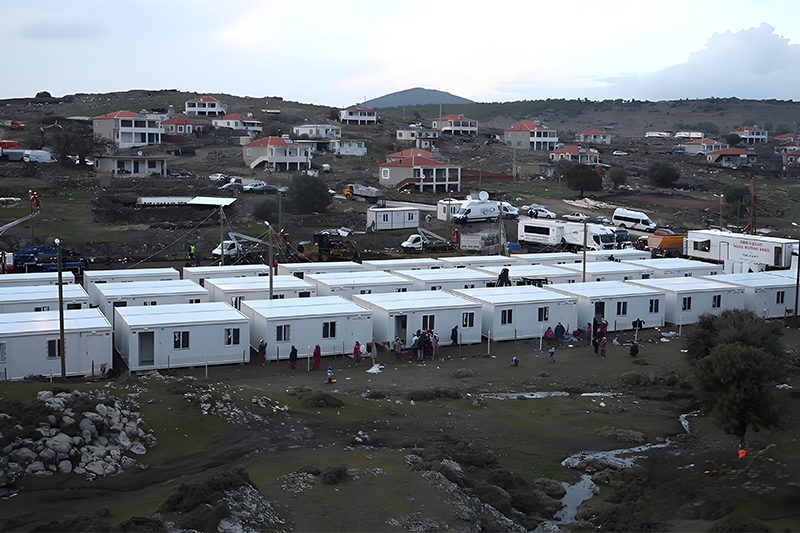
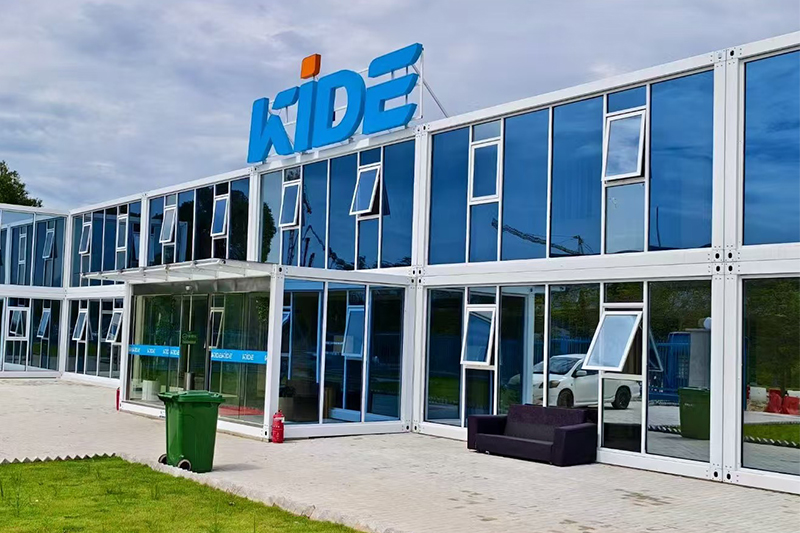
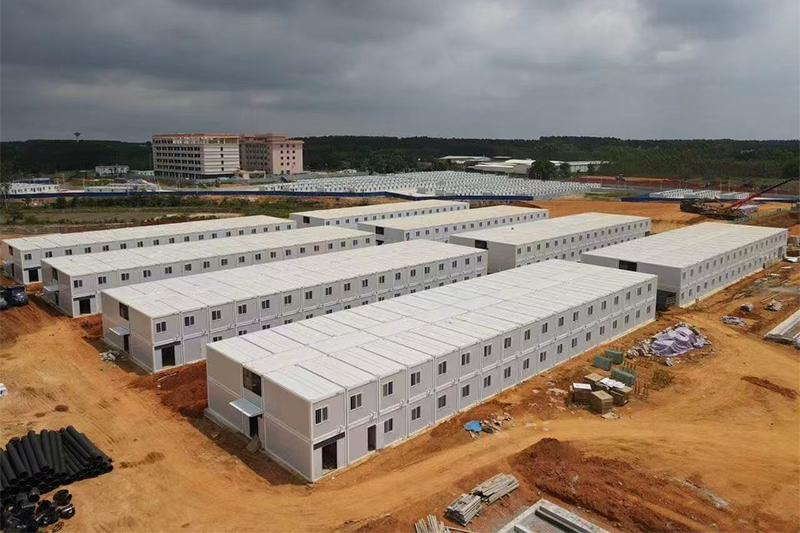
From industrial mining complexes in remote high-altitude zones to premium commercial retail villages, customizable modular container units serve as reliable infrastructure foundations. These systems are engineered to withstand severe weather, corrosive marine conditions, and seismic movements while offering clean architectural spaces for developers worldwide.
We utilize marine-grade anti-corrosive structural steels (typically Corten-A or comparable high-tensile alloys) to ensure long-term durability. Load-bearing structural framing undergoes hot-dip galvanization (minimum coating mass of 275 g/m²), protecting components from high humidity and harsh coastal salt spray.
Our integrated thermal insulation layers use high-density polyurethane (PU) foam injection or non-combustible rock wool core sandwich panels. Together with thermal break designs and argon-filled double-glazed windows, these materials minimize thermal bridging and keep HVAC energy consumption low.
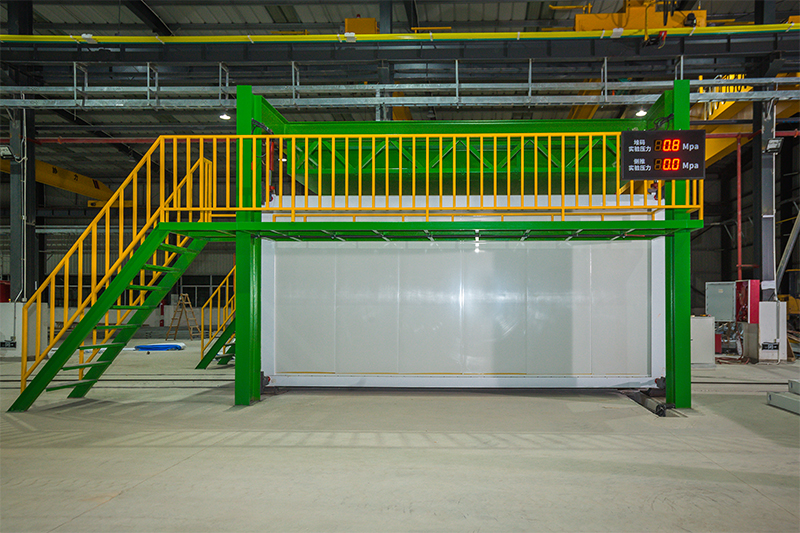
Our structural designs are verified via Finite Element Method (FEM) analysis software. We model heavy structural stresses under extreme situations, including local wind speeds up to 250 km/h, ground snow loads, and active seismic forces corresponding to Zone 4 parameters.
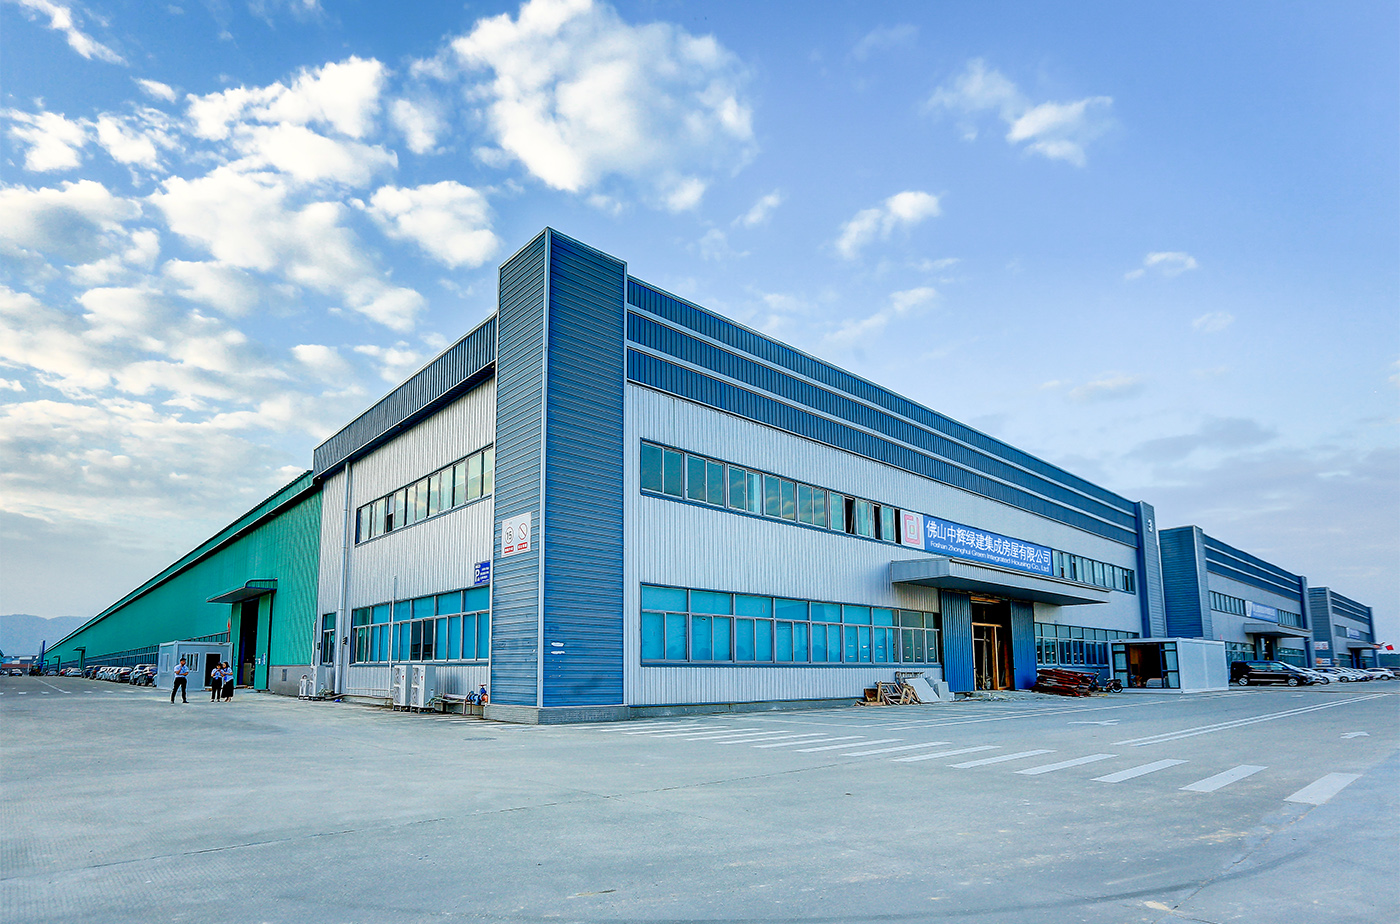
Built upon 15 years of industry commitment by our founding team, Foshan Zhonghui holds 46 invention and utility model patents. We have received recognized honors including the Container Creativity Floater Award, the Consumer Top Ten Brand Award, and have been named among the industry's top ten most influential brands. These milestones demonstrate our position at the forefront of China's modular residential and commercial container industry.
Our design team combines architectural creativity with structural engineering principles. Using advanced Building Information Modeling (BIM), we ensure that every custom electrical layout, plumbing line, and structural support is planned and pre-aligned inside the module before fabrication begins, minimizing field assembly issues.
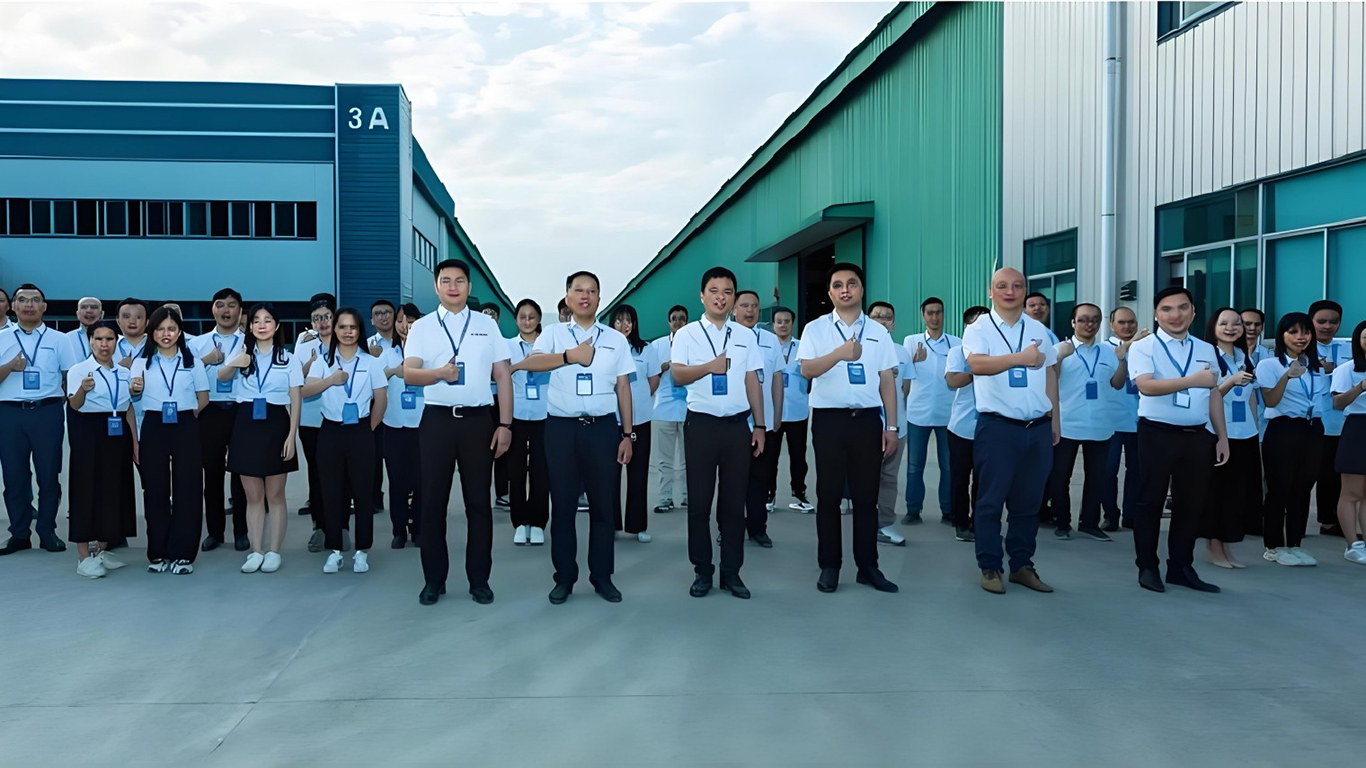
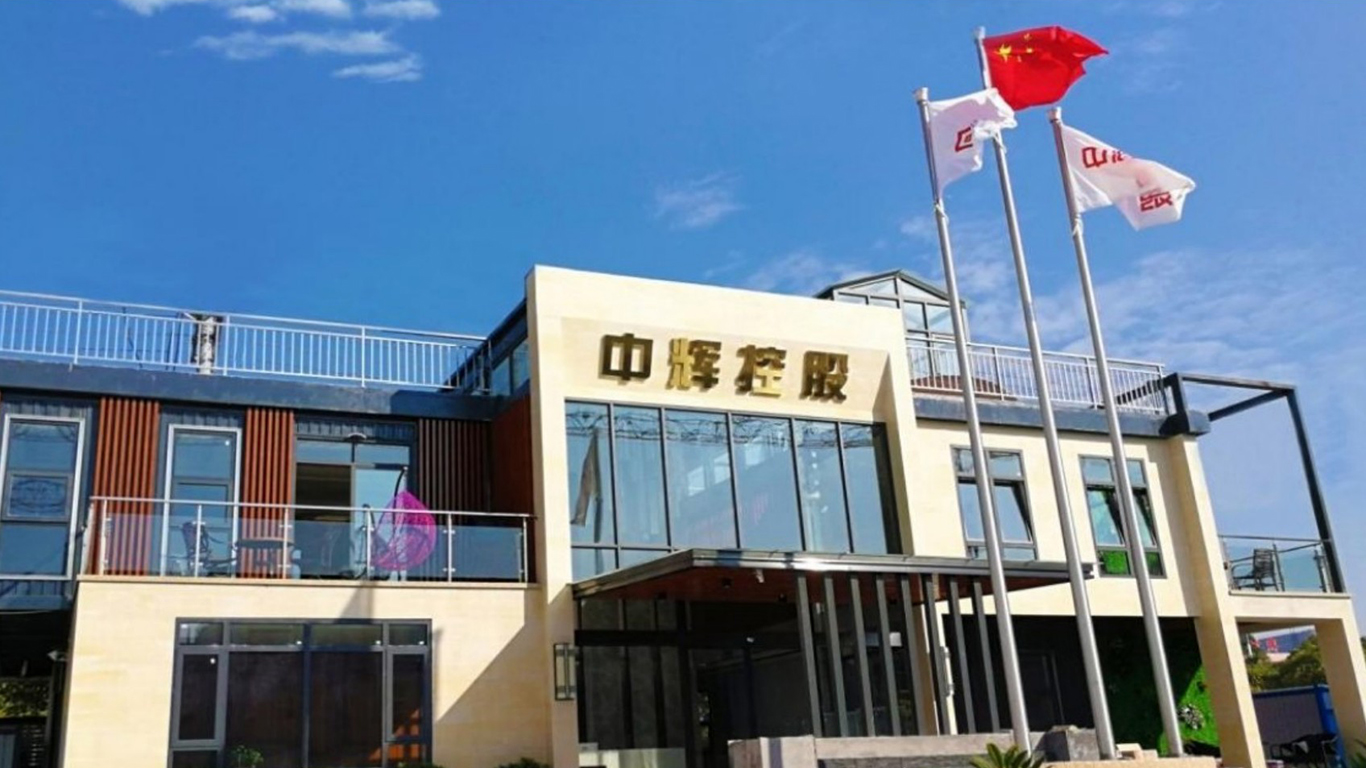
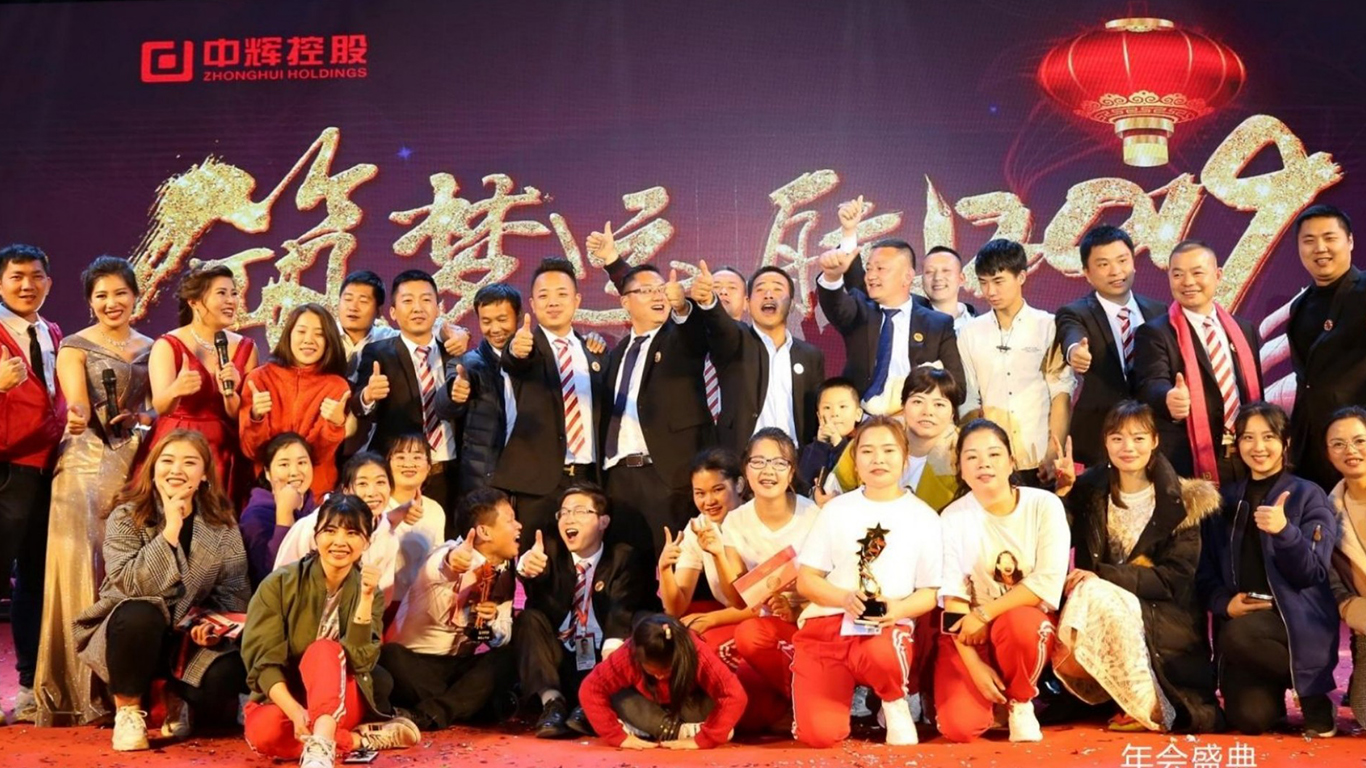
Our location in the Guangdong-Hong Kong-Macao Greater Bay Area (GBA) connects us directly with key industrial supply lines. This enables us to source premium materials—including structural steel profiles, high-efficiency insulation panels, energy-saving glazing, and internal electrical systems—quickly and cost-effectively, bypassing middleman markups and logistical delays.
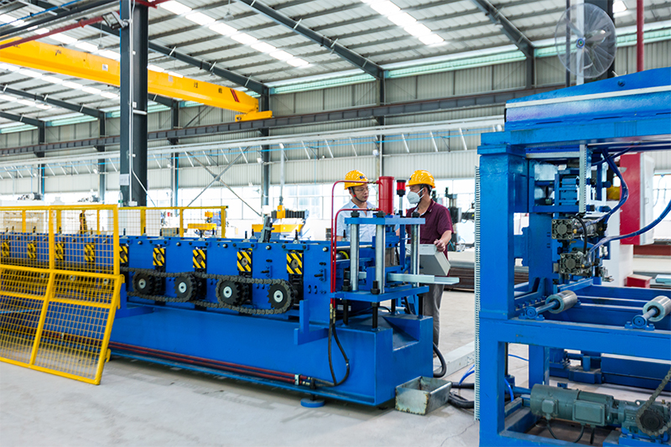
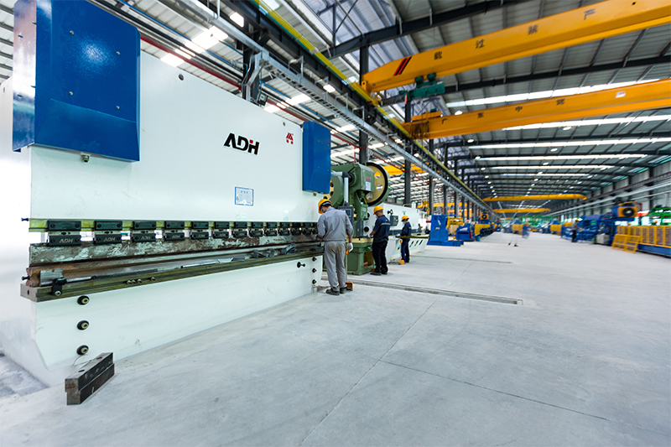
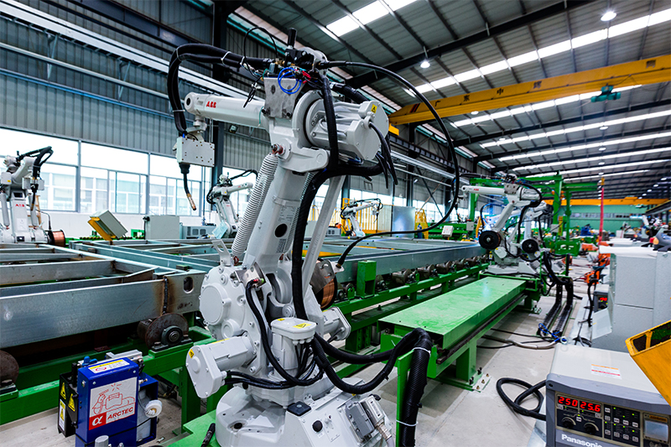
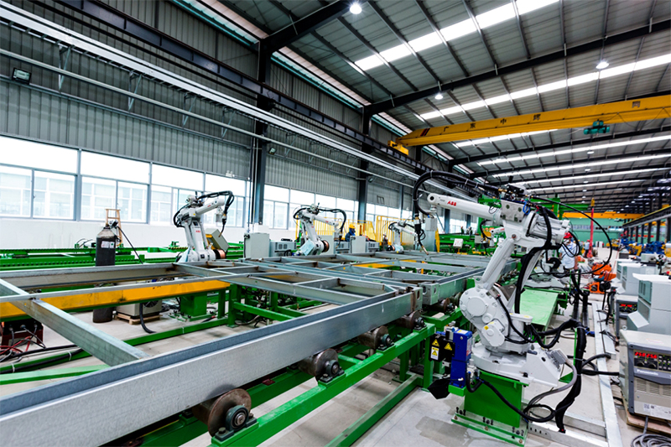
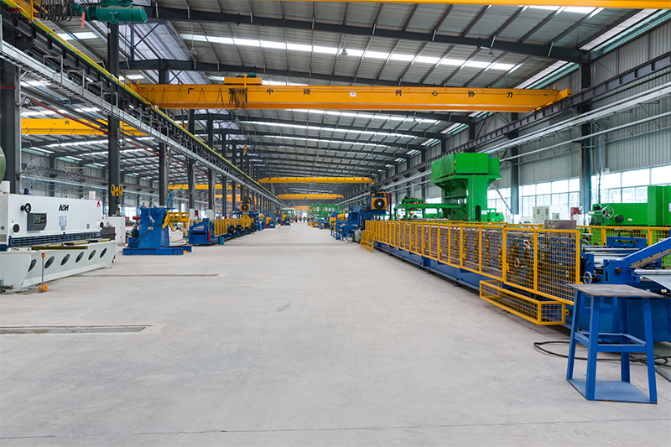
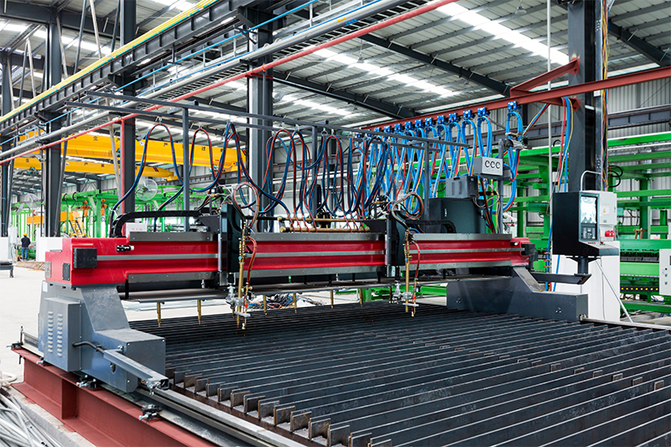
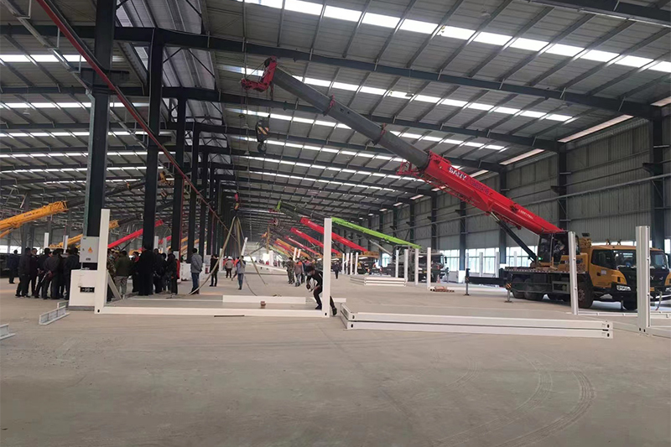
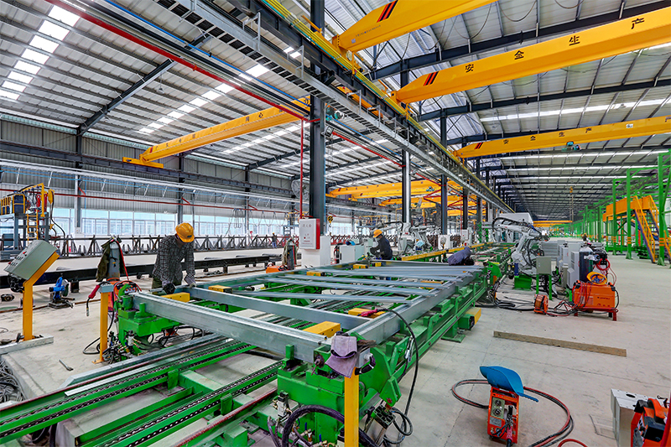
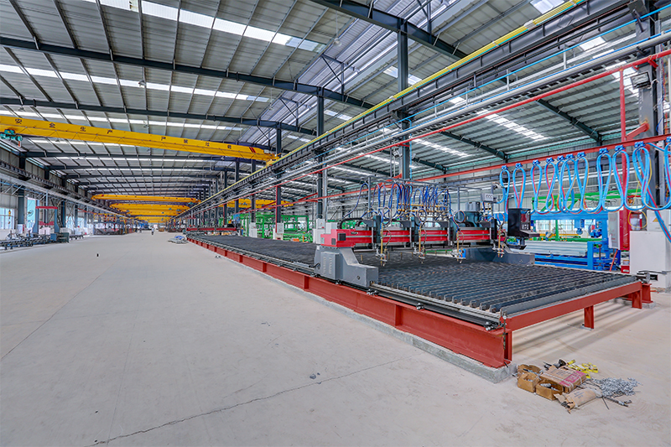
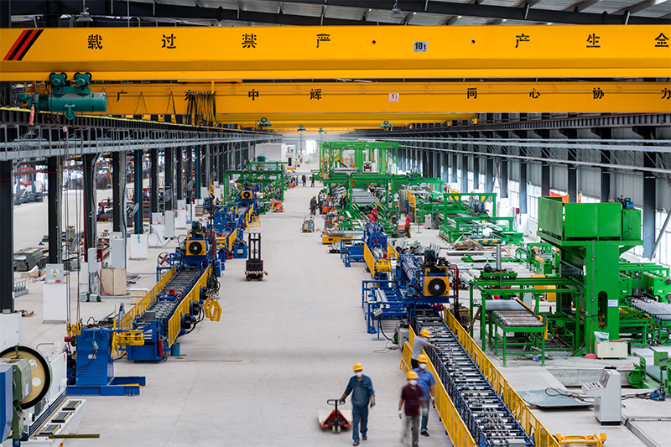
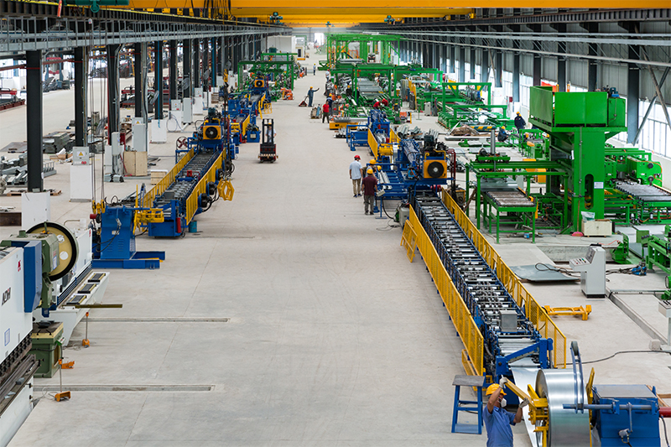
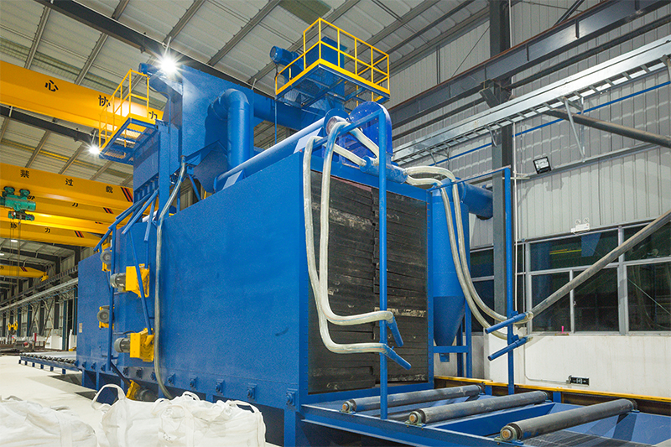
Our workshop utilizes automated profile cutting, high-precision robotic welding, and automated powder coating processing lines. This level of automation ensures consistent build tolerances within +/- 1mm, which is essential for ensuring structural alignment on multi-story modular builds. By standardizing component manufacturing, we maintain high throughput speed and deliver projects on schedule, even when processing large-volume commercial orders.
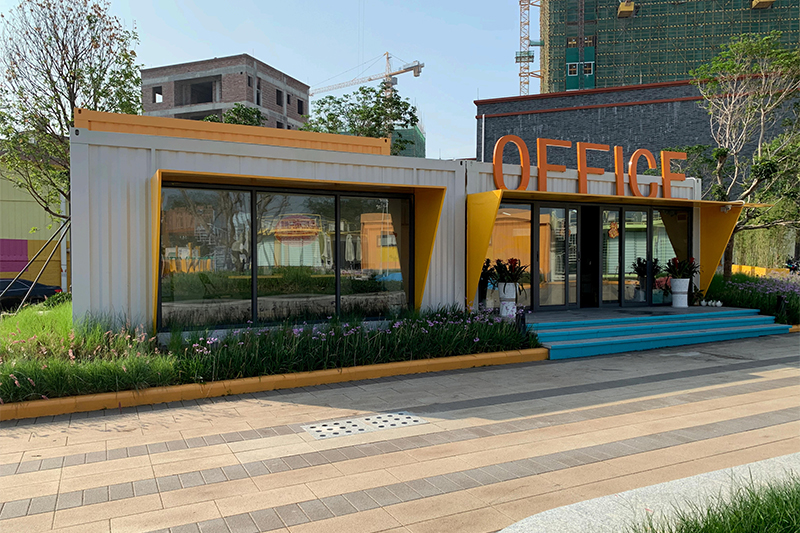
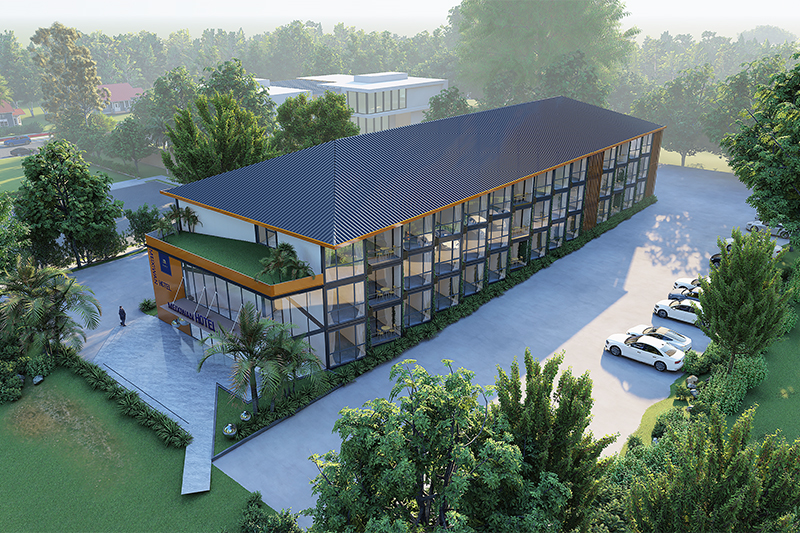
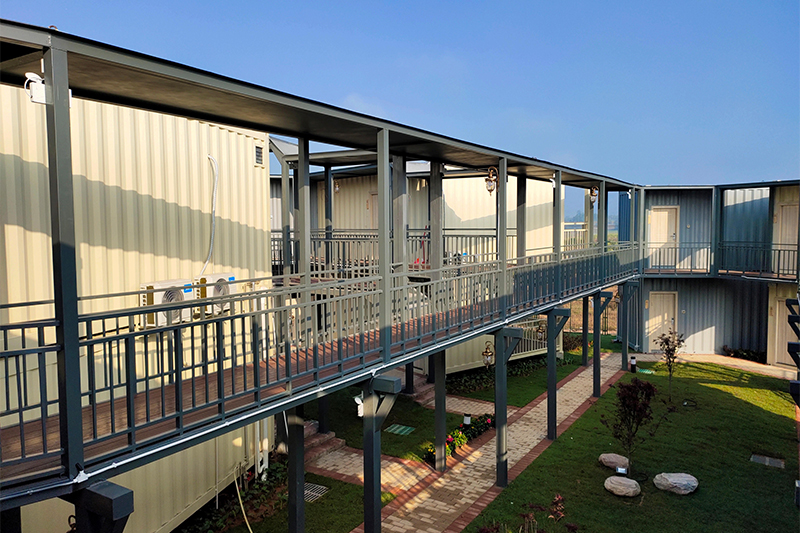
Deploying modular solutions globally requires adherence to varying regional codes. Our engineering team designs products according to international codes including the US International Building Code (IBC), Eurocodes (EN 1990/1993) for steel structures, and Australian Standards (AS/NZS 1170) for structural design actions. This regulatory alignment helps streamline the permitting process for developers.
For high-latitude environments, we optimize thermal efficiency to reduce heat loss under sub-zero conditions. In tropical or coastal zones, we treat structures with C5-M grade marine paint to protect against salt air corrosion, and incorporate engineered airflow features to handle high humidity. All integrated electrical components can be configured to meet CE, UL, or SAA requirements, depending on target market destinations.



 ZHONGHUI HOLDINGS