High-Quality Pop-Up Container Unit Quotes & Pricelist

Comprehensive Engineering Guide, Global Industrial Deployment Strategies & Full Manufacturer Cost Breakdown

Featured Modular Engineering Solutions

Select from our internationally certified line of quick-deploy structures, prefabricated offices, and expandable eco-living units.


Wholesale Foldable Container Houses

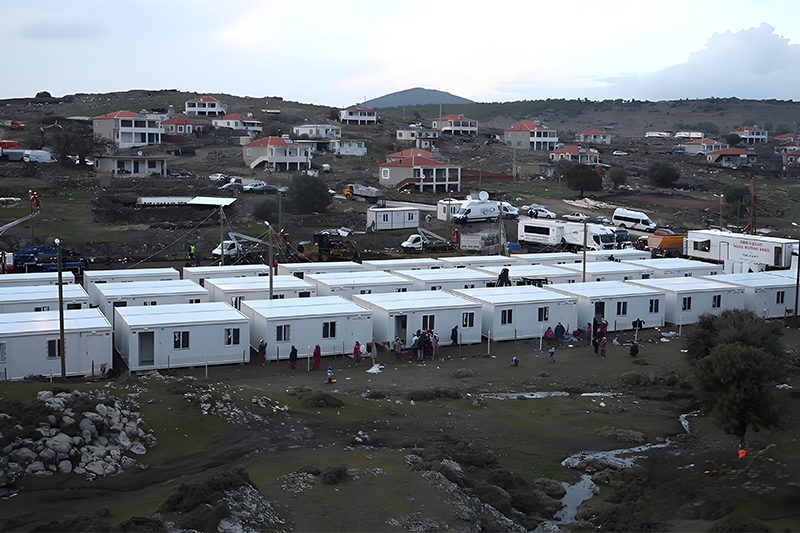
Wholesale Foldable Container Houses: Temporary, Resettlement, Warehouse Factories, Factory

View Details
Zhonghui Compact Worker Foldable Container House

High-Quality Zhonghui Compact Worker Foldable Container House Factories, Quotes

View Details
10 Days Installation Temporary Container House

Wholesale 10 Days Installation Temporary Container House For Office Manufacturer, Factories

View Details
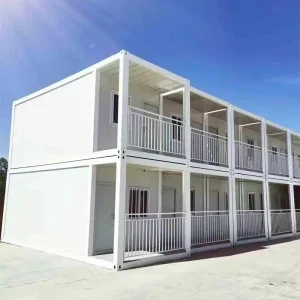
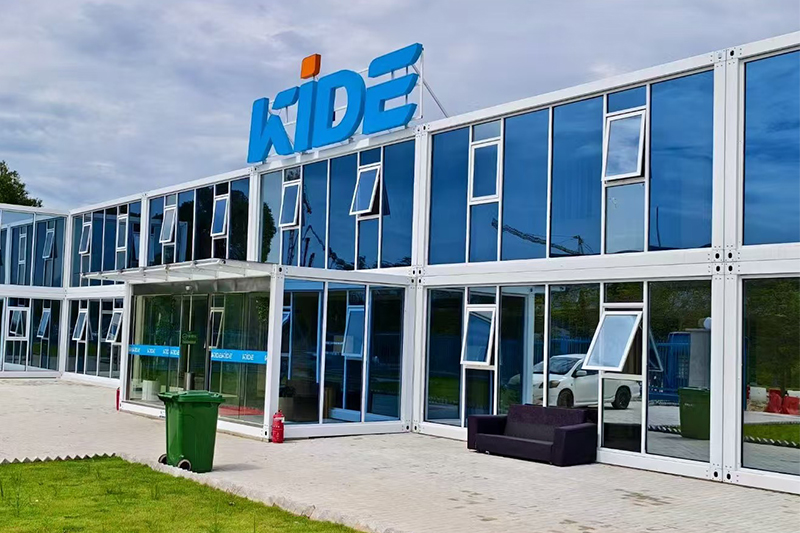
Two-Story Container Housing Solution

High-Quality Comfortable and Convenient Two-Story Container Housing Solution Manufacturer, Factory

View Details
20ft Detachable Container House

Wholesale Convenient 20ft Detachable Container House: A Portable Living Solution Manufacturers, Quotes

View Details
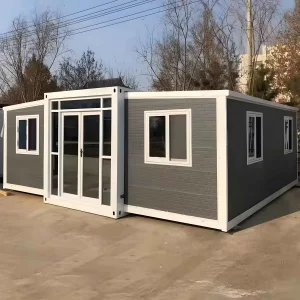
3-in-1 Expandable Container House

Wholesale 3-In-1 Expandable Container House for Multi-Functional Use Factory, Quotes

View Details
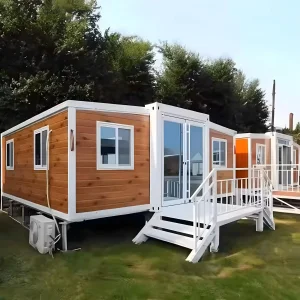
Luxury Foldable Expandable Container Homes

Wholesale Luxury Foldable Expandable Container Homes Manufacturer, Factories

View Details
Luxury Flat Pack Geothermal Home

Wholesale Luxury Flat Pack Geothermal Home – Modern & Fold-Out Manufacturers, Manufacturer

View Details
15+
Years of R&D Excellence
46
Invention & Utility Patents
120+
Global Supply Countries
A+
Seismic & Fire Rating

ABOUT US: FOSHAN ZHONGHUI

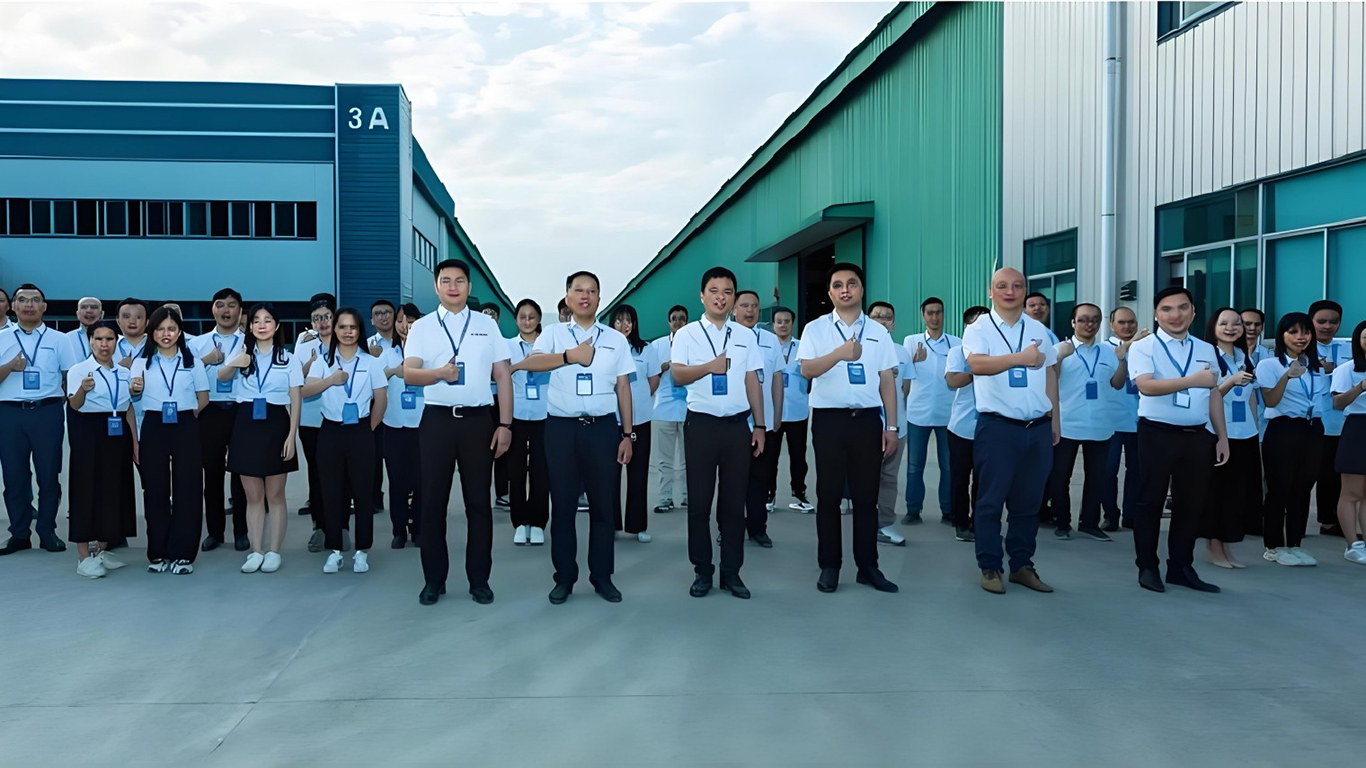
Foshan Zhonghui Green Building Integrated Housing Co., Ltd. is strategically located in the Hong Kong and Macao Bay Area - Guangzhou. We are a comprehensive, pioneer entity integration production, custom architectural design, advanced research and development, global sales, operation services, and on-site technical deployment. Our core mission is delivering high-performance, turn-key, one-stop container rental and purchasing solutions globally.

By leveraging our core founding team's 15 years of dedication, we have established an elite market presence. Today, our engineering divisions maintain over 46 structural invention patents and utility model patents. Recognition of our technical output includes the coveted Container Creativity Floater Award, consumer-voted Top Ten Official Love Brands, and ranking among the Industry's Top Ten Most Influential Brands. This structural excellence positions Zhonghui at the leading edge of China's residential and commercial container brands, transforming modular space concepts into global realities.
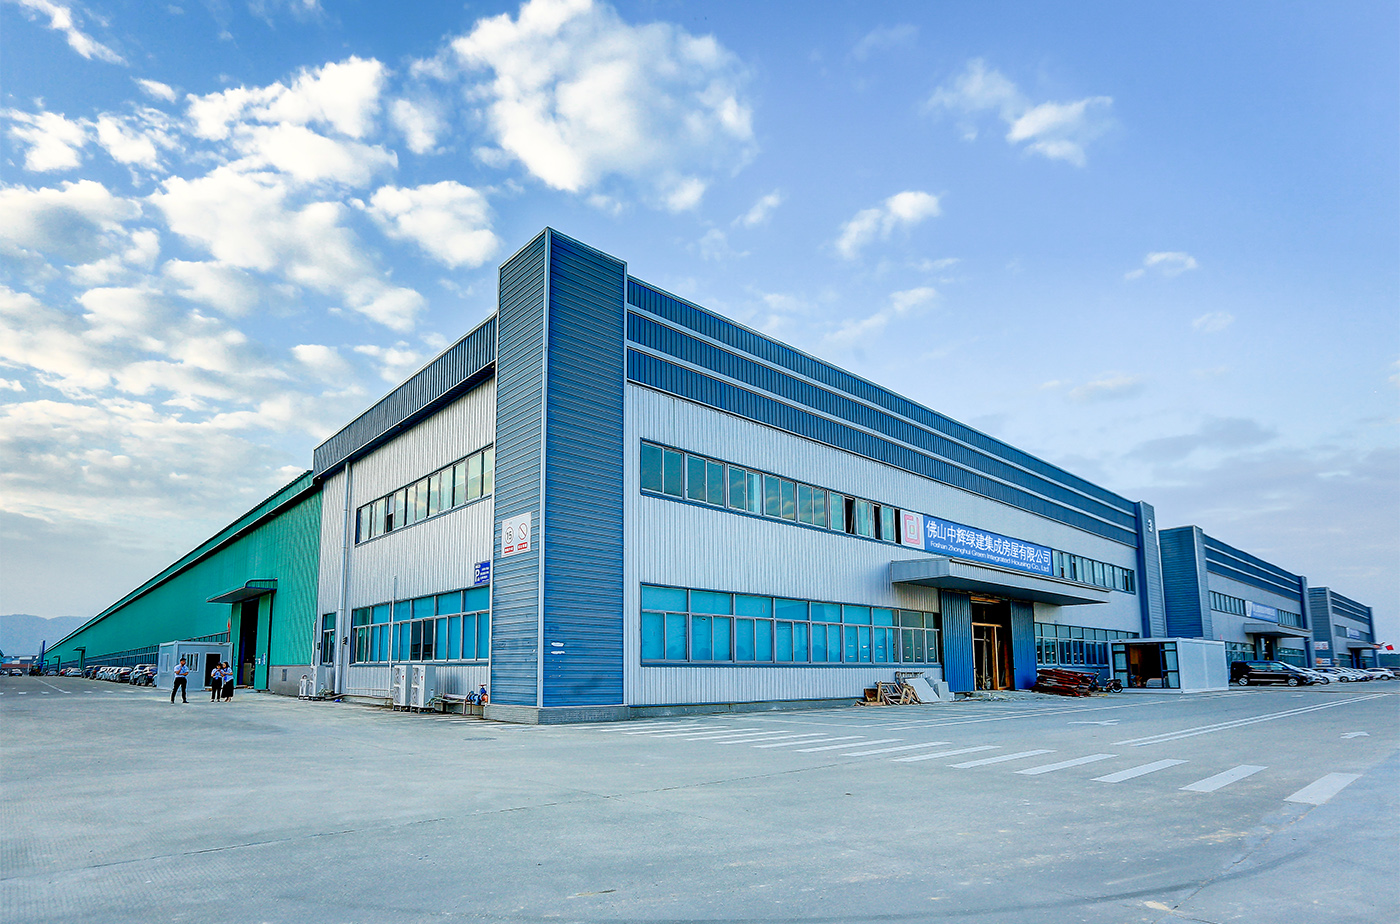
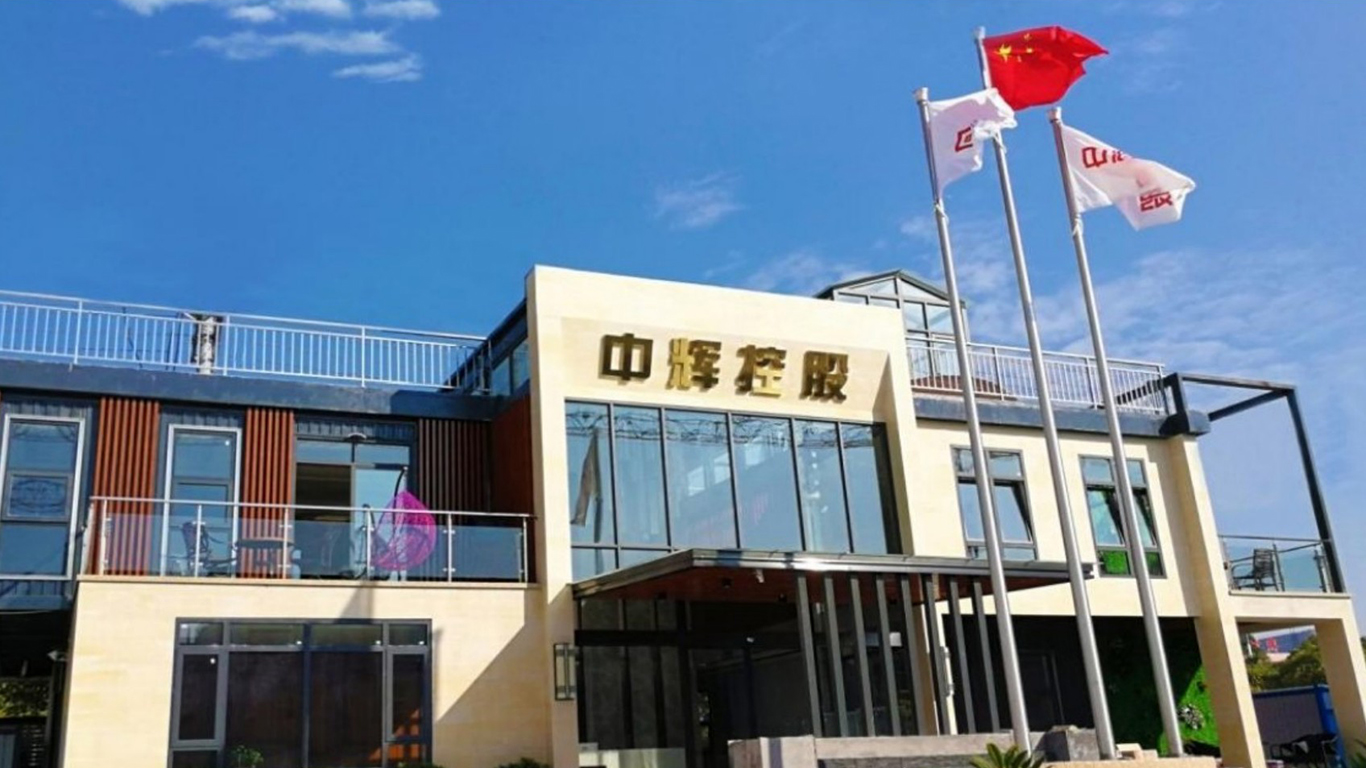
Foshan Zhonghui Manufacturing Headquarters

OUR EXPERT TEAM

Zhonghui Engineering Team
Zhonghui R&D Division
Zhonghui Design Laboratory

1. The Global Landscape of Pop-Up Container Units

In the contemporary architecture and industrial layout landscape, modular construction represents a paradigm shift. Pop-up container units, once utilized primarily for cargo logistics, have transitioned into high-tech, structural units serving a wide range of commercial and industrial applications. Urbanization, resource extraction in remote locations, and the urgent global demand for rapid, sustainable building projects have established modular structures as crucial assets.

Off-site construction minimizes site disruption, mitigates weather dependencies, and compresses structural timelines by up to 50%. Structurally, modular units optimize raw material usage, achieving up to 90% waste reduction compared to traditional construction. By manufacturing in specialized facilities like the Foshan Zhonghui Green Building Hub, quality control parameters are strictly observed. This approach guarantees that each box meets international load, wind resistance, and structural parameters before transport.

Information Gain Index: Modern structural designs leverage high-strength galvanized steel frames alongside integrated insulation layers. This design delivers higher thermal efficiency (R-values) and seismic tolerances than conventional brick-and-mortar builds, achieving these results at a lower cost per square meter.

2. Technical Specifications & Architectural Standards

High-quality pop-up and modular units are built to withstand challenging site conditions. Key structural and material standards include:

  • Structural Steel Composition: Primary frames utilize Q235B or Q345B hot-dip galvanized structural carbon steel, offering yield strengths of up to 345 MPa. Structural members are coated with anti-corrosive marine paint.
  • Insulation Profiles: Enclosure walls consist of high-density rock wool sandwich panels (ranging from 50mm to 150mm) or polyurethane (PU) foam cores. These materials achieve Class A1 fire safety and high thermal performance.
  • Load Capacity Parameters: Floors are rated for live loads exceeding 2.5 kN/m², and roof systems support snow loads up to 1.5 kN/m², making them viable options for high-altitude locations.
  • Seismic and Wind Resistance: Certified to resist seismic activity up to Magnitude 8 and wind velocities up to 120 km/h (equivalent to Category 11 Typhoons).
Specification Standard Metric US Equivalent Compliance Reference
Frame Material Q345B Galvanized Steel ASTM A572 Grade 50 GB/T 1591, EN 10025
Wall Panel 75mm Rockwool Core R-Value ~ 22 EN 13501-1 Class A1
Floor Structure Cement Fiber Board + PVC Load: 250 kg/m² AS/NZS 1170
Seismic Performance Grade 8 Zone SBC Category D GB 50011-2010

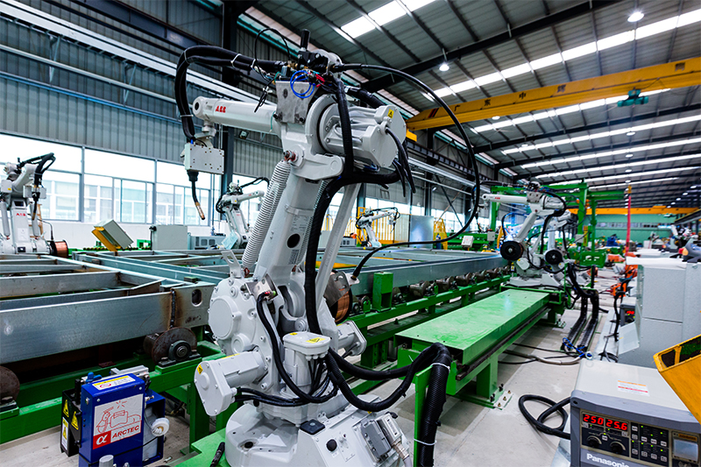
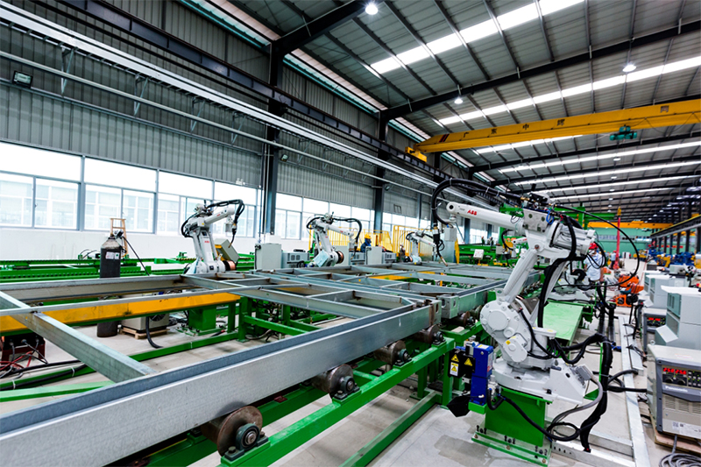
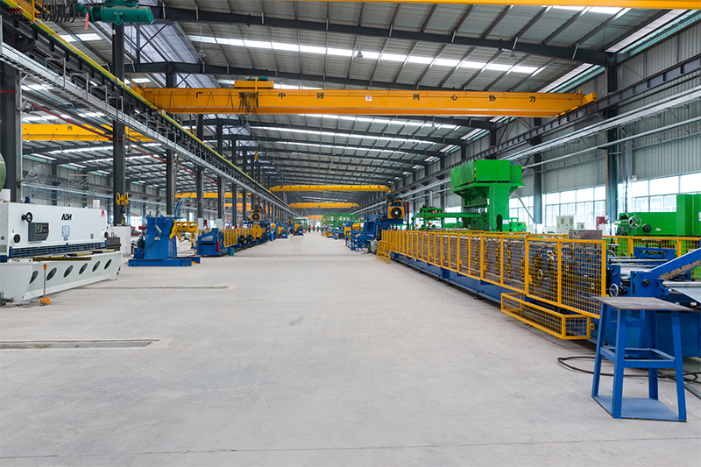
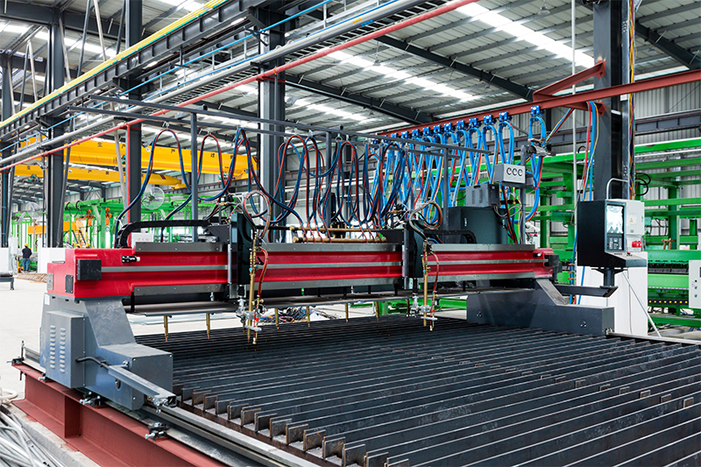
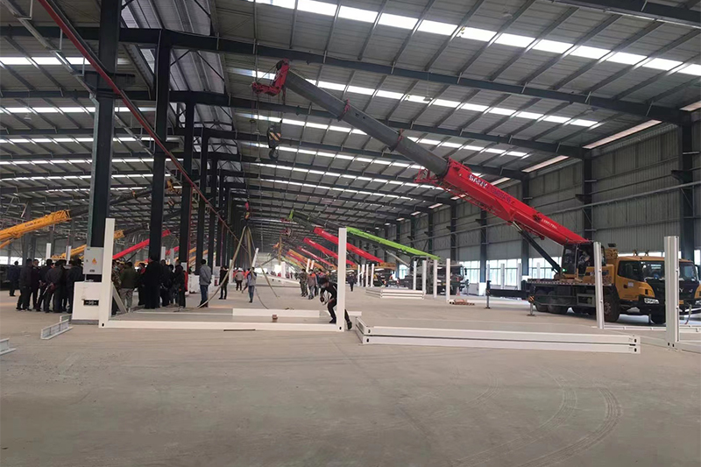
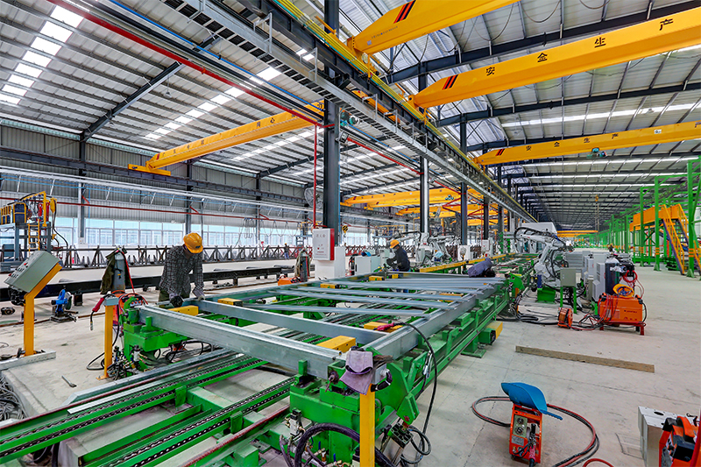
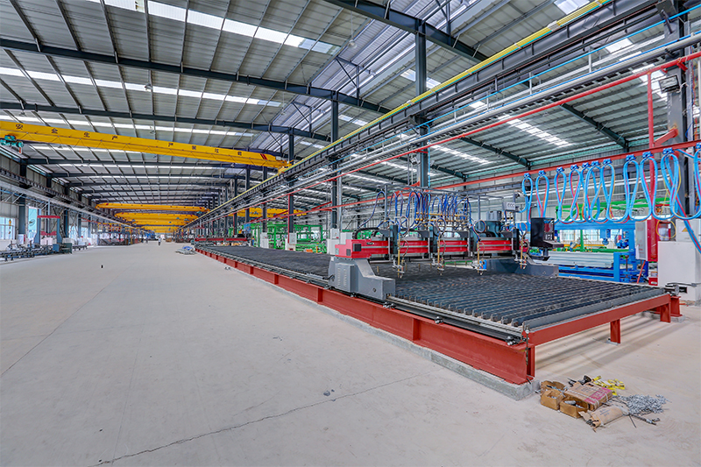
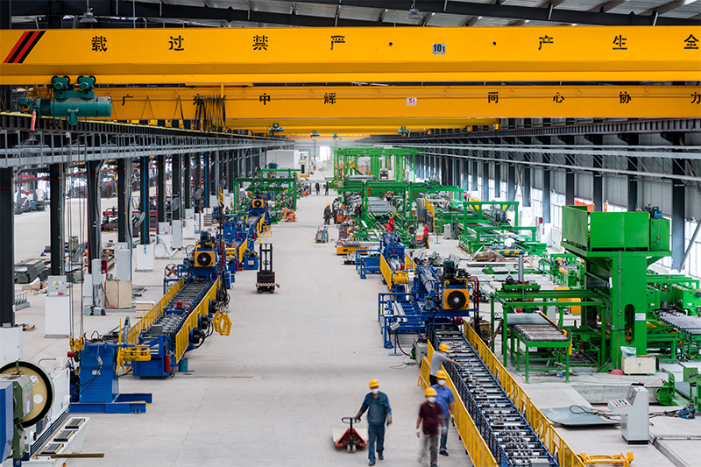
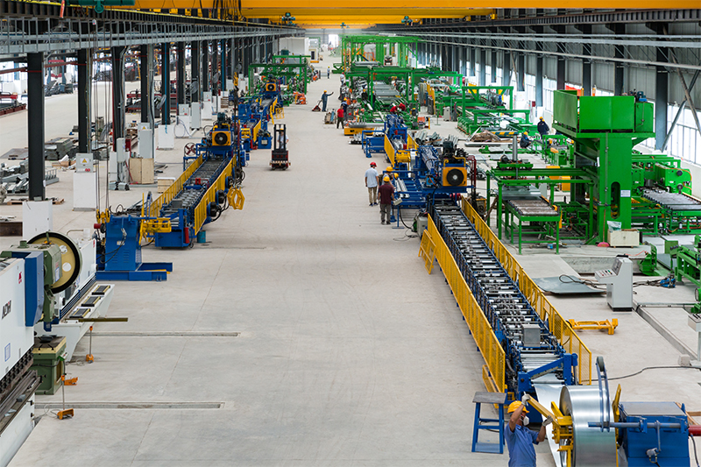
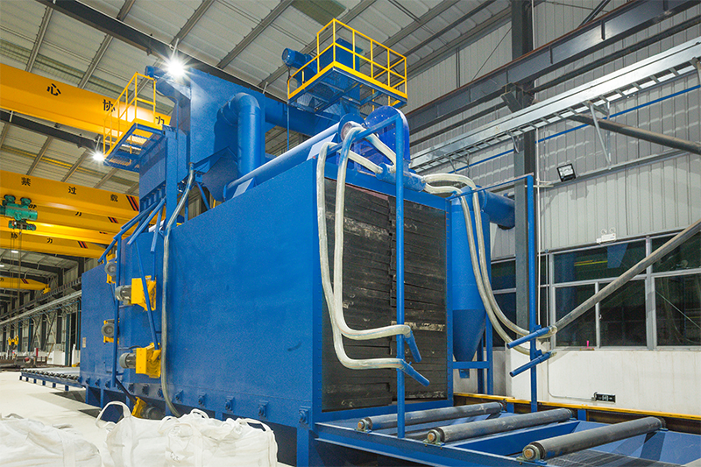
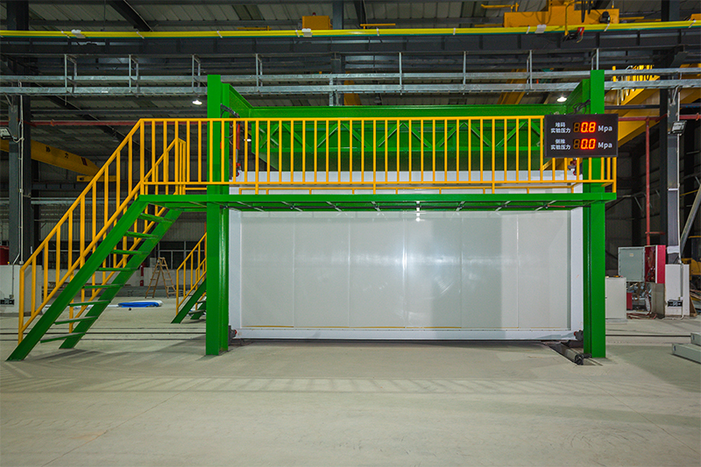
Our High-Tech Workshop & Production Lines

Under strict quality control workflows, we implement advanced manufacturing processes to deliver high durability and structural precision.
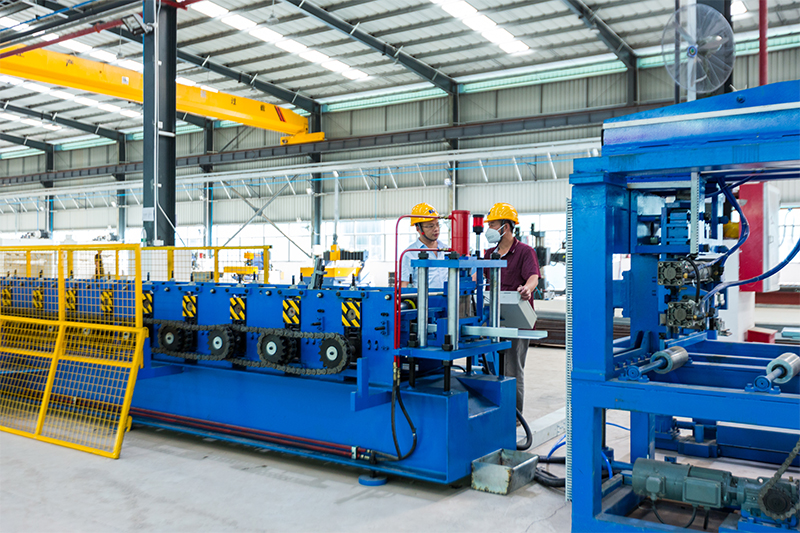
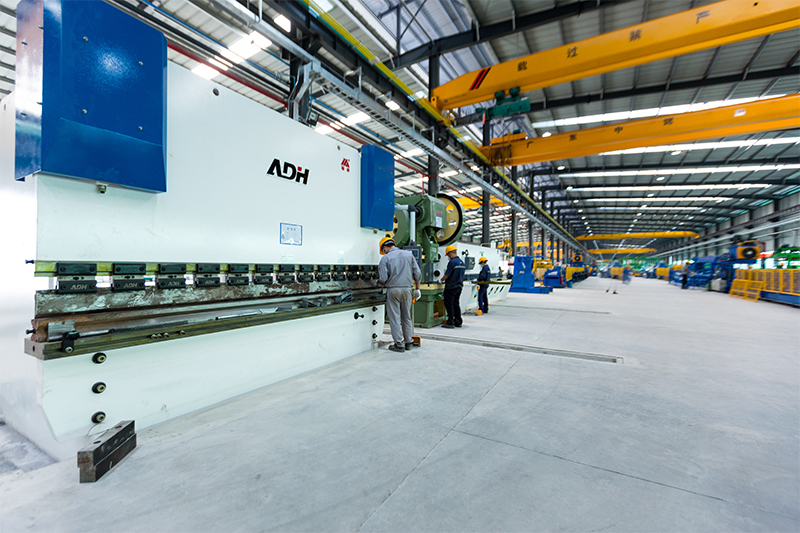
Laser Cutting Machine
Welding Line
Container Frame Press
Anticorrosion Assembly Coating
Roof Panel Rolling Station
Electrical Fitting Area
Structural Frame Assembly
Zhonghui Finished Warehouse Zone
Quality Inspection Yard
Export Logistics Bay
Structural Stress Verification
Precision Trim Installation
Final Outfitting Panel line

3. Pricing Architecture & Cost Estimation

Estimating capital expenditure (CAPEX) for modular container acquisitions requires understanding the cost drivers. While standard 20ft units maintain baseline market prices, customized integrations, structural adjustments, and local compliance certification affect final project costs.

Key factors influencing total cost include:

  1. Structural Steel Weight & Wall Thickness: Heavy-gauge profiles designed for multi-story configurations require additional framing, influencing raw material costs.
  2. Insulation Core Chemistry: Polyurethane (PU) panels offer superior thermal resistance compared to EPS cores, but carry a price premium due to raw material costs.
  3. Glazing Systems: Double-pane, argon-gas filled, low-E glass options add to window costs, but provide energy savings in extreme climates.
  4. Transport Configurations: Flat-pack structures allow up to 4 units to be loaded into a single shipping bundle (acting as a standard shipping container). In contrast, fully welded, non-collapsible units require dedicated flat beds, raising logistics costs.
Container Architecture Est. Unit Price Range (FOB) Typical Footprint Target Applications
Flat-pack Detachable Units $1,800 - $3,200 USD 15 m² (20ft standard) Mining camps, construction office units
3-in-1 Expandable Models $7,500 - $12,000 USD 37 m² (expanded layout) Residential homes, field medical clinics
Z-Box Collapsible Structures $2,200 - $3,800 USD 14.8 m² (quick assembly) Disaster relief, temporary logistics
Multi-Story Office Configs $4,500 - $8,500 USD (per module) Variable (integrated) Corporate centers, regional headquarters

4. Compliance Standards, Building Codes & Thermal Ratings

Navigating cross-border logistics and municipal permits is a key step in modular home projects. Every pop-up container must comply with national and local standards to ensure long-term durability and safety. Key standards include:

  • Eurocode 3 & 4 Compliance: Ensures structural safety for steel-concrete composite frameworks in European jurisdictions.
  • IBC/IRC Structural Standards: Align with local building codes across the United States.
  • AS/NZS 1170: Essential for projects in Australia and New Zealand, verifying structural capacity to withstand wind loads in Cyclone Zones C and D.
  • UL-94 and ASTM E84: Certifies fire safety performance for internal finishes, ensuring minimal smoke development and flame spread.

To meet energy code mandates, thermal resistance values (R-values) are optimized through insulation thickness modifications. For cold regions like Northern Europe or North America, we utilize thick rock wool or polyurethane layers to prevent thermal bridging and reduce energy consumption.

Proven Case Deployments & Range of Applications

Discover how our modular structures support operations across diverse environments, from tropical construction sites to remote resource extraction projects.
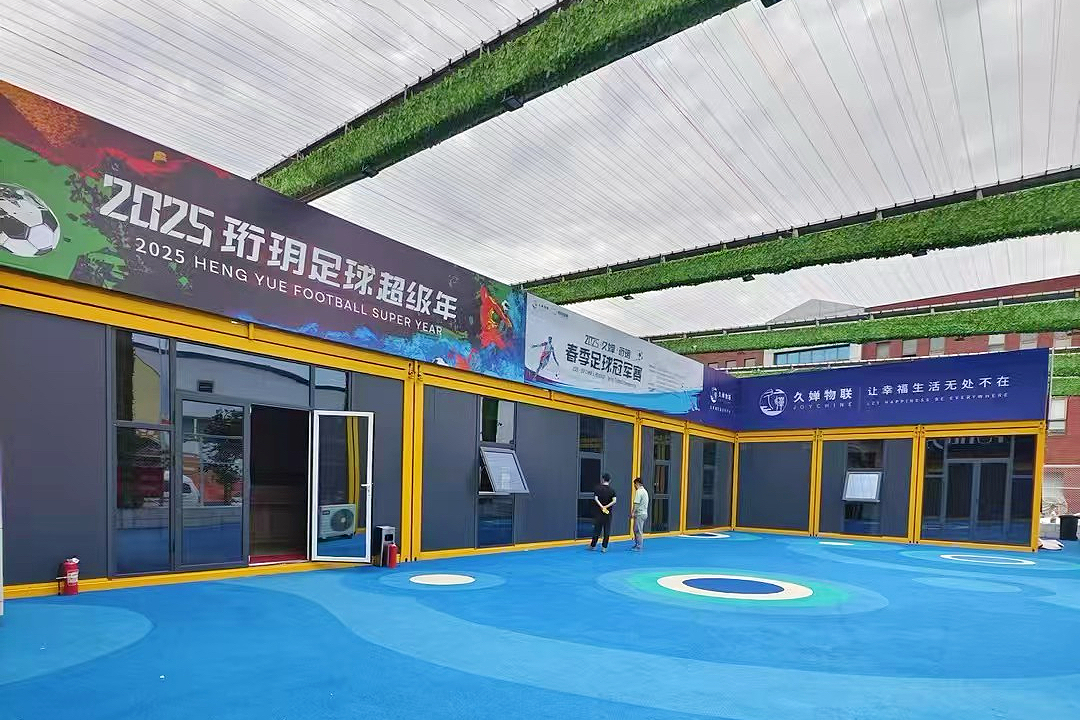
Modular Football Club

Modular Football Club

View Project Details
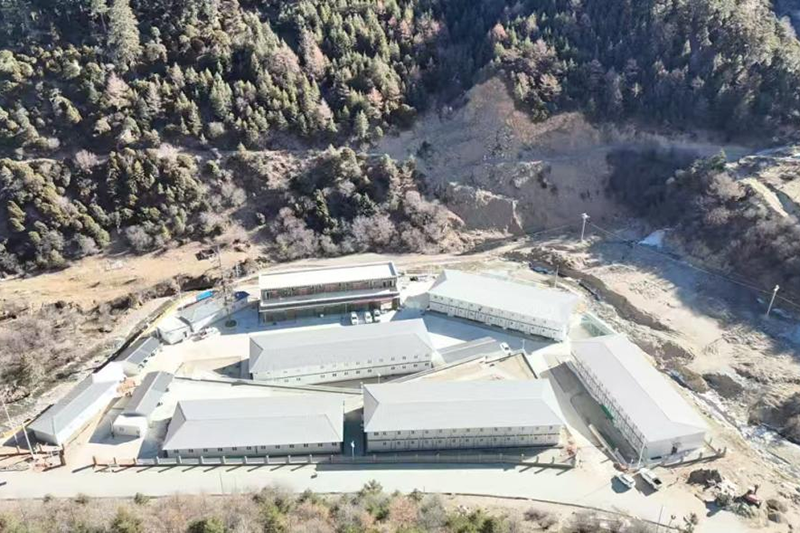
Chile Mining Camp Project

Chile Mining Camp Project

View Project Details
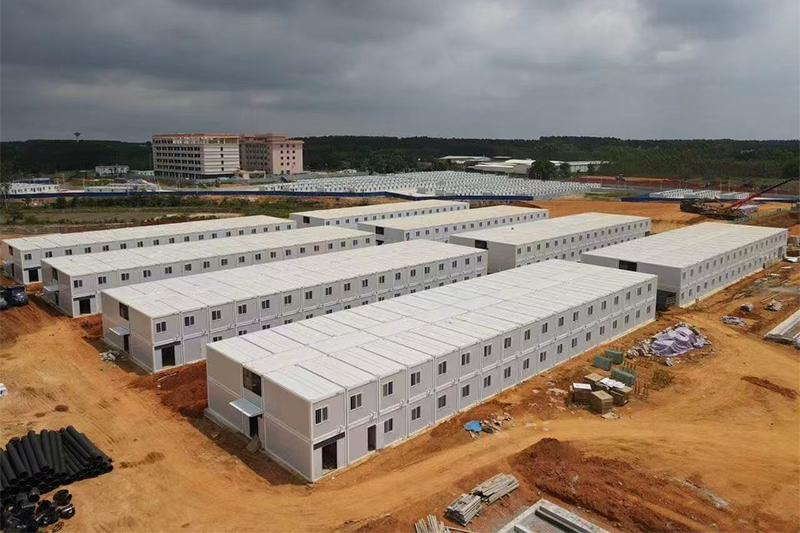
Zhonghui House Delivers 3000 Container Houses

Zhonghui House 3000 Container Delivery

View Project Details
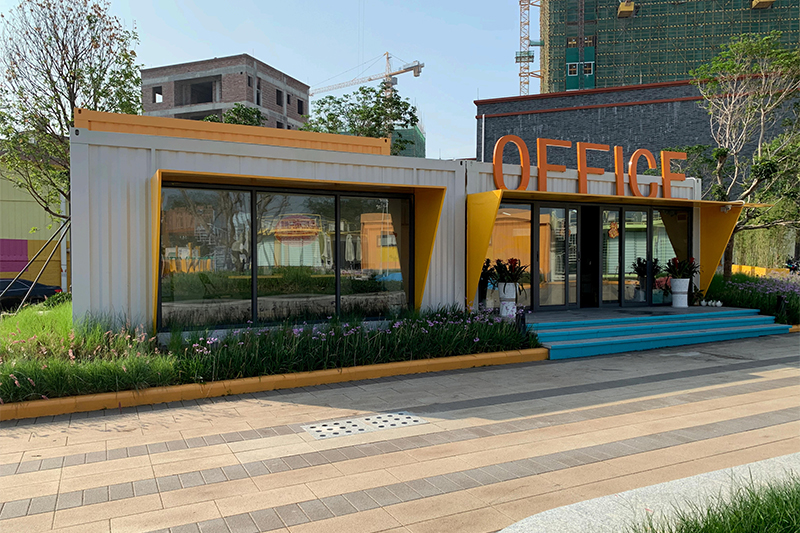
Construction Site Office Project In Malaysia

Malaysia Site Office Project

View Project Details
QuickBox Residency employees high-capacity temporary housing

QuickBox Residency Employees Housing

View Project Details
Commercial street and office project in Maui America

Commercial Street & Office Project in Maui

View Project Details
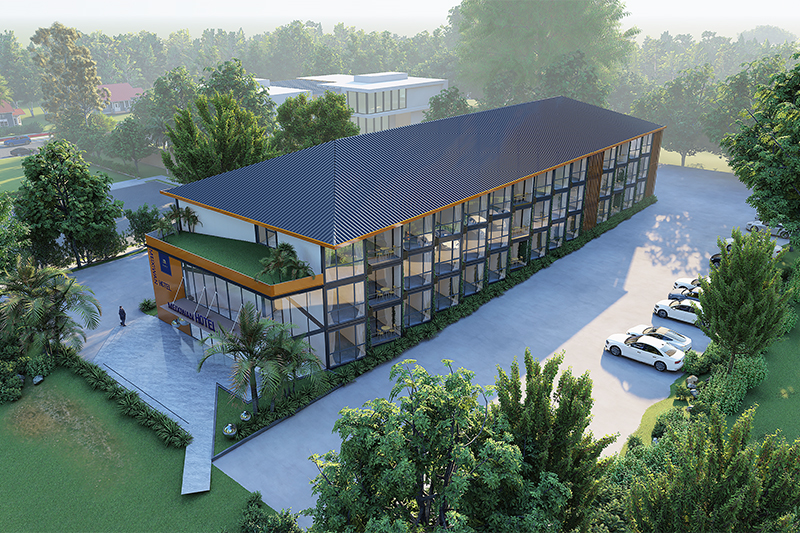
Seven Seas Container Hotel in Cambodia

Seven Seas Container Hotel in Cambodia

View Project Details
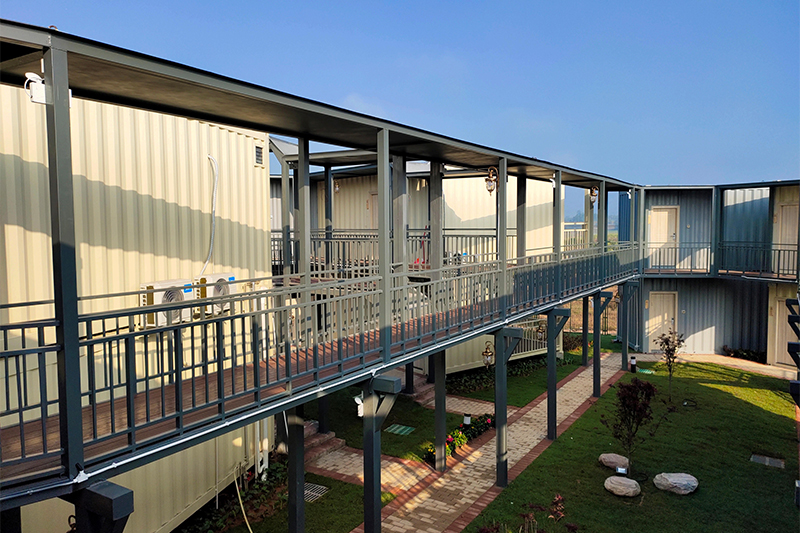
Container Resort Project in Huizhou Guangdong

Container Resort Project in Huizhou

View Project Details

5. Technology Roadmap & Sustainability Pathways

As green building mandates become standard across jurisdictions, developers focus on low-carbon footprints. The life-cycle energy consumption of prefabricated units is up to 40% lower than traditional buildings. This performance is achieved through the use of recyclable components, low-toxicity sealants, and optimized manufacturing setups.

Technological trends guiding the next decade of modular architecture include:

  • Geothermal Integration: Integrating ground-source heat pump connectivity into flat-pack flooring systems. This provides highly efficient climate control in extreme northern zones.
  • Smart IoT Operations: Integrating sensors within sandwich walls to track heat flow and moisture levels, identifying structural issues before they require major repair.
  • Generative Spatial Design: Optimizing steel profiles using CAD algorithms to maximize structural strength while minimizing total weight, reducing transport emission factors.

Expert Outlook: Integrating green energy systems, such as solar setups on structural roofs, allows these modular units to operate as net-zero structures. This configuration supports both humanitarian deployments and commercial facilities.

6. Structural Integration & Assembly Workflows

A primary benefit of modular containers is their quick assembly on site. However, ensuring structural integrity requires adhering to specified assembly protocols.

  1. Foundation Groundwork: While container structures require simpler foundations than traditional builds, stable supports (such as concrete pads, helical piers, or perimeter footings) are essential to prevent settling.
  2. Crane Lifting Procedures: Standardized ISO corner castings allow for rapid crane lifting. Proper rigging is required to distribute load stress evenly during placement.
  3. Waterproof Sealing: Connecting multiple units requires applying EPDM gasket seals at structural seams. These connections are secured with heavy-duty tension bolts and flashing kits to prevent water ingress.

Frequently Asked Questions

Technical and logistics answers from our engineering team regarding pop-up container procurement, installation, and custom options.

Q1: How do you determine the final price quote for custom container units?
Our pricing is calculated based on steel wall thickness, insulation density, layout configurations, window and door placement, and target code compliance (e.g., thermal values or wind load ratings).
Q2: What is the expected design life of a Zhonghui container unit?
With standard maintenance and proper foundation setup, our hot-dip galvanized steel frames are designed to last over 20-25 years. Anti-corrosive coating updates can extend this timeframe.
Q3: Are these units certified for high-wind areas?
Yes, our standard units are engineered to withstand winds up to 120 km/h (Category 11 equivalent). For cyclonic areas, we supply reinforced structural frames to meet regional requirements.
Q4: How does the flat-pack shipping design save on transportation costs?
Four flat-pack units fold down and connect to match the dimensions of a single standard ISO shipping container. This allows them to be shipped together, reducing freight costs by up to 75%.
Q5: What foundation types are recommended for these structures?
We recommend strip foundations, concrete corner blocks, or helical screw piles. The selection depends on local soil bearing capacity and wind uplift risks.
Q6: Can these container structures be stacked to create multi-story buildings?
Yes, our standard structures can be stacked up to three stories without requiring additional structural support. For higher structures, custom reinforcement frames are designed.
Q7: What insulation options are available for cold climates?
We offer 100mm to 150mm polyurethane (PU) or rock wool panels, which provide high thermal efficiency and thermal break characteristics suitable for sub-zero environments.
Q8: Are the internal electrical and plumbing systems pre-installed?
Yes, all wiring, outlets, and plumbing pathways are integrated during the factory phase. These installations conform to the building standards of the target country (such as CE, UL, or SAA).
Q9: What is the typical lead time for a large project order?
Standard modular layouts can be produced in 10 to 20 days. Turnkey projects, like our 3,000-unit deployments, are delivered on schedules coordinated with the client's logistics team.
Q10: Do you provide on-site technical support for installation?
We provide detailed installation manuals, video guides, and foundation layouts. For large-scale projects, we can also dispatch engineering supervisors to assist with local assembly teams.

Our Modular & Portable Product Catalog

Compare technical configurations, size footprints, and structural load ratings from our catalog.

Wholesale Luxury Flat Pack Geothermal Home

Wholesale Luxury Flat Pack Geothermal Home – Modern & Fold-Out Manufacturers, Manufacturer

View Details
High-Quality Zhonghui 2-Storey Detachable Container House

High-Quality zhonghui 2-storey high quality detachable container house for office and accommodation Manufacturers, Pricelist

View Details
Wholesale Collapsible & Quick-Build Sliding Z-Box House

Wholesale Collapsible & Quick-Build Sliding Z-Box House Manufacturer, Factories

View Details
High-Quality Zhonghui 2-Storey Container House Office

High-Quality Zhonghui 2-storey high quality container house for office Factory, Pricelist

View Details
Wholesale 3-in-1 Expandable Container House

Wholesale 3-In-1 Expandable Container House for Multi-Functional Use Factory, Quotes

View Details
Wholesale Luxury Foldable Expandable Container Homes

Wholesale Luxury Foldable Expandable Container Homes Manufacturer, Factories

View Details
Wholesale Foldable Container Houses

Wholesale Foldable Container Houses: Temporary, Resettlement, Warehouse Factories, Factory

View Details
High-Quality Zhonghui Compact Worker Foldable Container House

High-Quality Zhonghui Compact Worker Foldable Container House Factories, Quotes

View Details