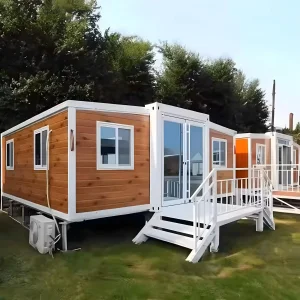
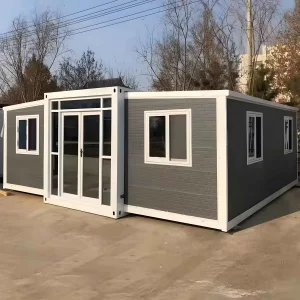
Explore our fast-deployment, structurally certified easy assemble housing units designed for commercial offices, residential spaces, and disaster relief.




Analyzing key structural trends, logistical metrics, and financial frameworks governing the modern easy assemble housing supply chain.
The global construction industry is undergoing a structural transition. Developers, municipal planners, mining corporations, and NGOs are increasingly pivoting away from traditional, resource-heavy wet construction methods toward modular prefabrication. At the core of this transition is Easy Assemble Housing. The B2B purchasing criteria for modular accommodation have shifted from simple "temporary housing" to highly specialized, structural-grade spaces that offer superior thermal performance, long-term durability, and strict compliance with local building codes.
Modern procurement directors focus on key operational indicators: cargo packing optimization ratios, structural load-bearing tolerances, corrosion protection, and quick on-site erection. An optimal easy-assemble design allows up to a 75% reduction in construction schedules, offering unprecedented business agility. Whether deploying rapid disaster relief housing, establishing remote mining camps in high-altitude environments, or building multi-story commercial zones, prefab modular containers deliver predictable, scalable, and cost-effective solutions.
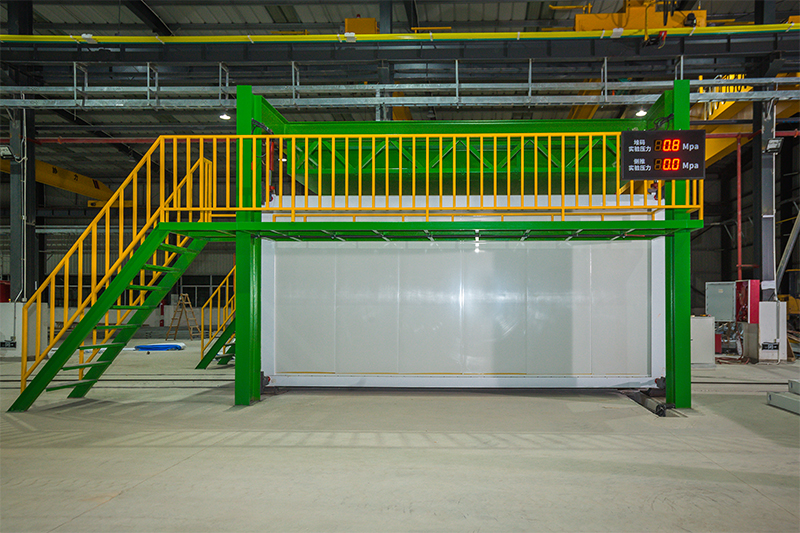
To support global supply chains, our prefabricated structures undergo testing against structural load limits, seismic activity, thermal efficiency, and wind load thresholds. Below is an engineering overview of our standard container systems:
| Engineering Metric | Standard Specification | Premium / Geothermal Config |
|---|---|---|
| Wind Load Resistance | Up to 110 km/h (Class 10 Hurricane) | Up to 140 km/h (Class 12 Typhoon) |
| Seismic Acceleration | Grade 7 Resistance | Grade 8 Reinforced Steel Frame |
| Roof Live Load Capacity | 0.5 kN/sq.m | 1.5 kN/sq.m (Heavy Snow Load Reinforcement) |
| Floor Load Capacity | 2.0 kN/sq.m | 3.5 kN/sq.m (Industrial Heavy Equipment Option) |
| Thermal Conductivity (U-Value) | 0.38 W/m²K (Standard EPS/Fiberglass) | 0.24 W/m²K (Polyurethane Core / Geothermal Config) |
| Lifespan Design | 15+ Years (Temporary) | 25-30+ Years (Semi-Permanent with Epoxy Primer) |
Foshan Zhonghui Green Building Integrated Housing Co., Ltd.
Located in the heart of the Guangdong-Hong Kong-Macao Greater Bay Area (Guangzhou), Foshan Zhonghui Green Building Integrated Housing Co., Ltd. is a comprehensive industry leader integrating design, R&D, manufacturing, sales, operation, and service. We specialize in providing global clients with one-stop container rental and structural solutions.
Built upon 15 years of innovation by our founding engineering team, the company holds 46 invention and utility model patents. We have received prestigious accolades, including the Container Creativity Floater Award, the Consumer Top Ten Official Love Brand, and the Industry Top Ten Influential Brands, establishing Zhonghui as a key name in China’s residential and commercial container sector.
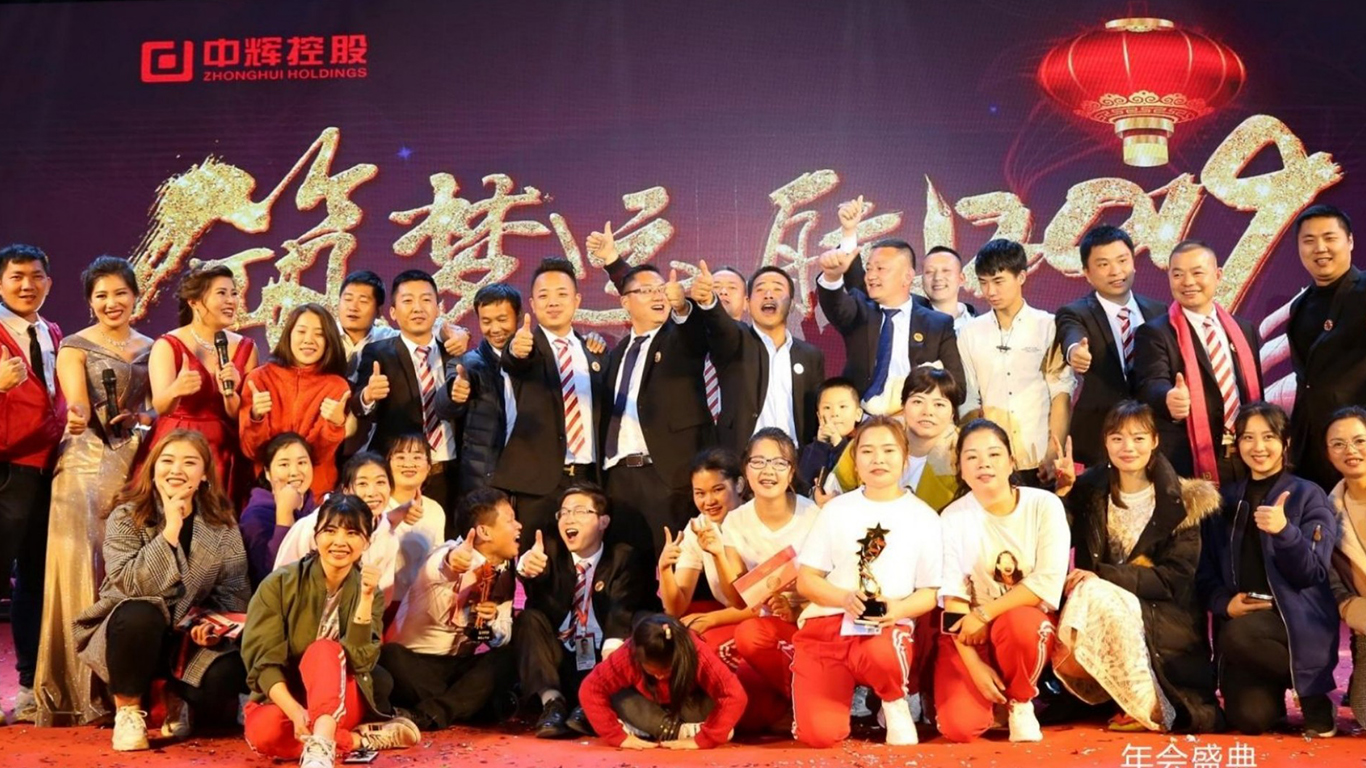
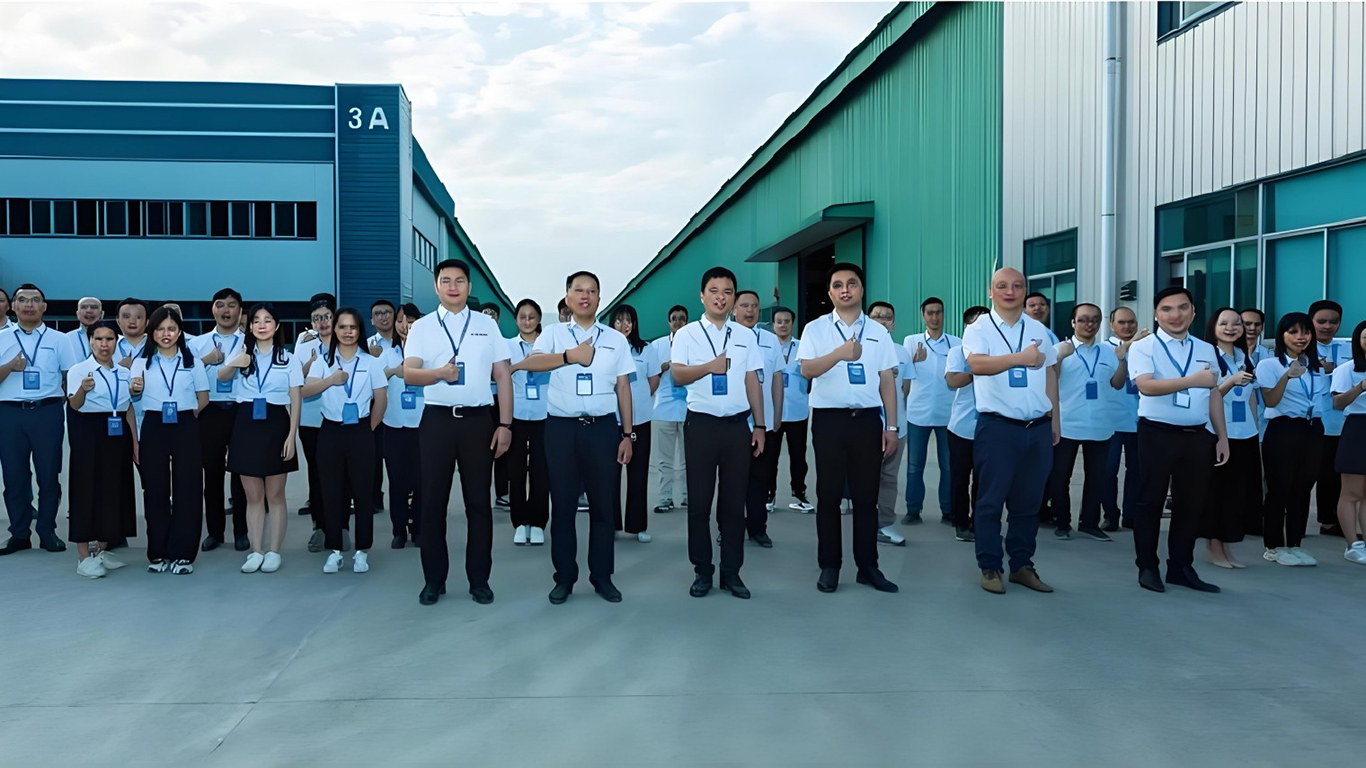
The engineering minds, structural designers, and project managers driving innovation and quality control across every project.
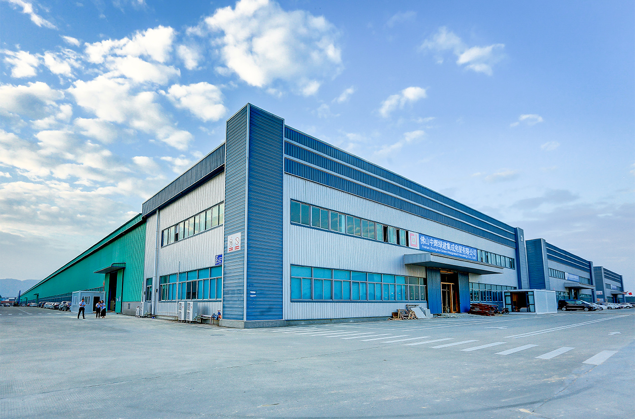
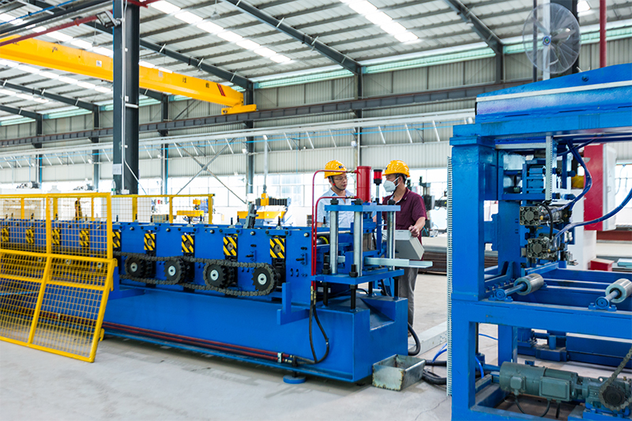
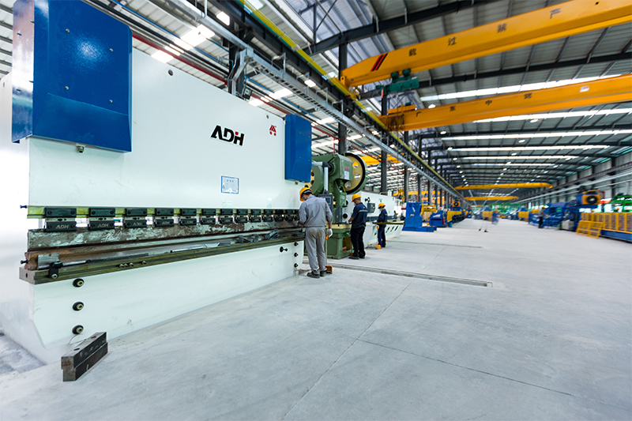
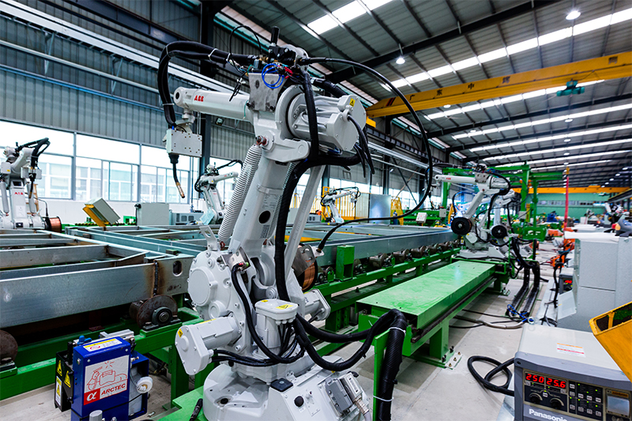
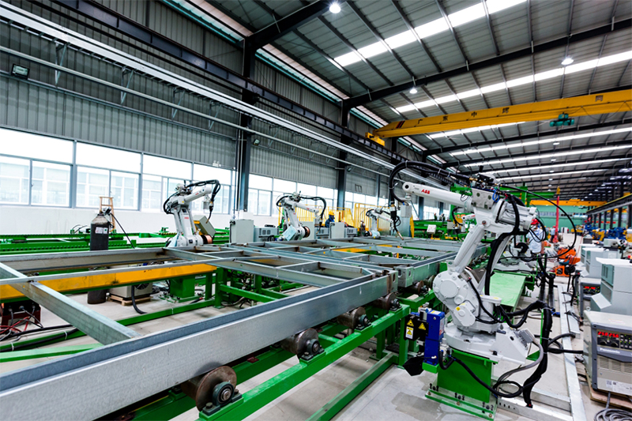
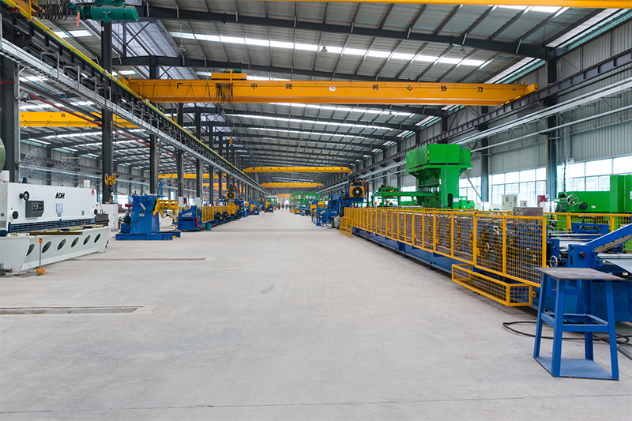
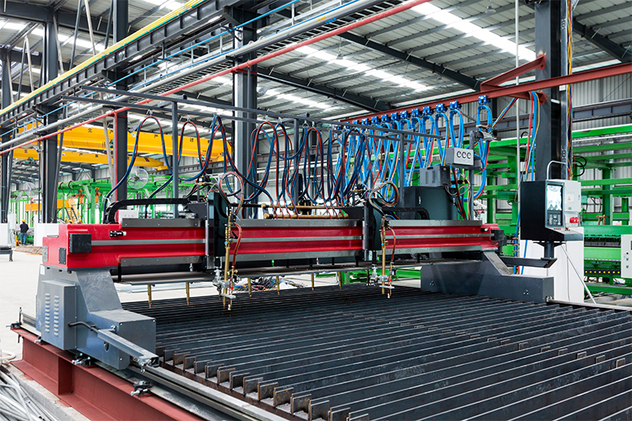
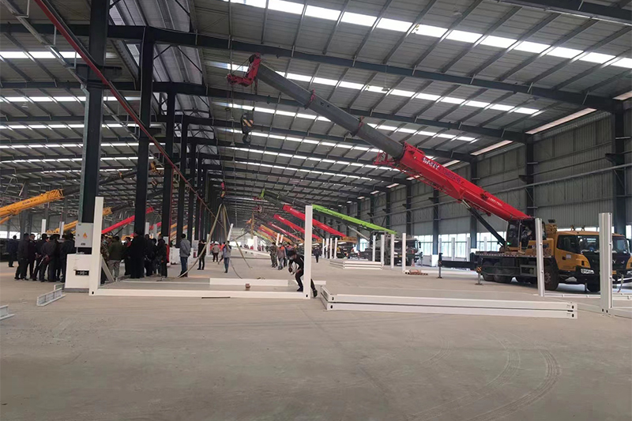
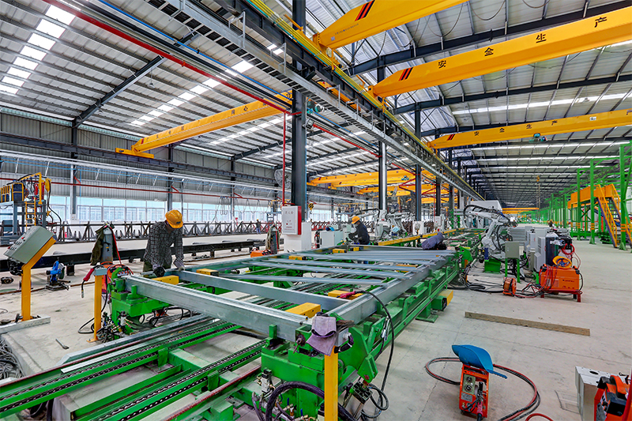
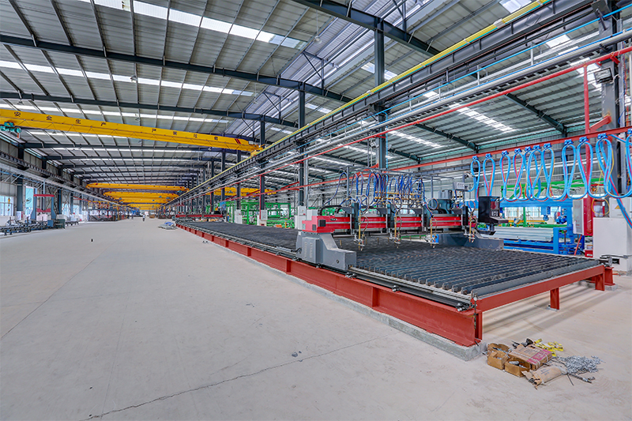
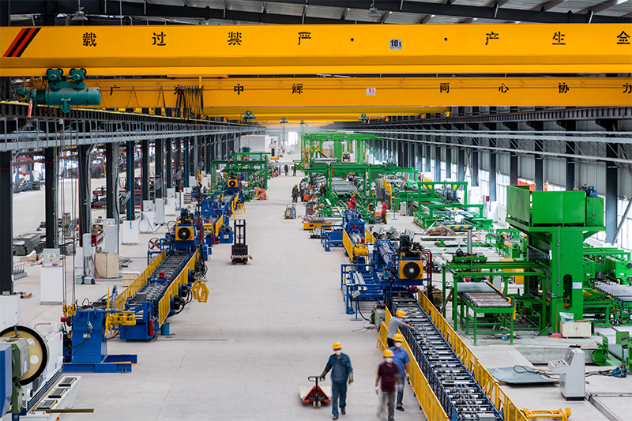
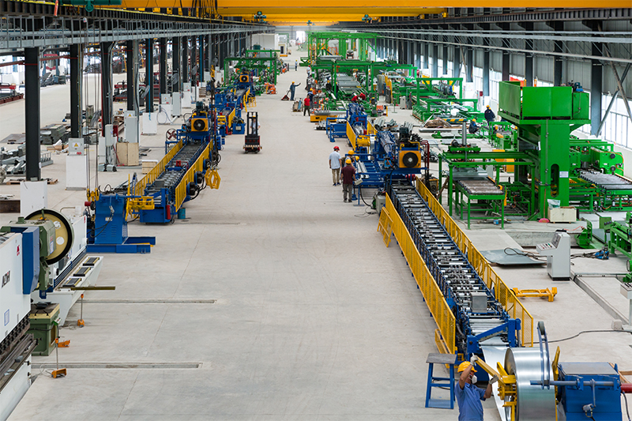
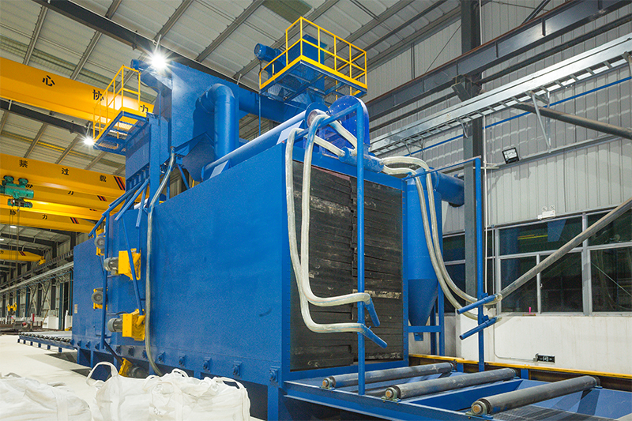
Inside our production facilities: Advanced automation, quality control protocols, and scaled production capabilities.
Located in South China’s premier steel-processing hub, the Zhonghui Factory 4.0 facility integrates advanced machinery to maximize output quality and cost-efficiency. Our structural framing undergoes an automated, multi-stage hot-dip galvanization process, followed by electrostatic powder coating to ensure durability in marine and high-humidity environments. Continuous, high-volume production lines reduce material waste by 18%, allowing us to offer competitive pricing on structural-grade containers.
By using localized raw material sourcing, automated CNC laser cutting, and robotic welding stations, we maintain consistent dimensional accuracy down to <1.0mm. This precision ensures that components align perfectly on-site, minimizing installation labor costs. Our supply chain resilience is backed by strategic partnerships with nearby deep-water ports in Nansha and Shenzhen, facilitating streamlined logistics for global distribution.
Our focus on next-generation materials, carbon neutrality, and advanced modular structural mechanics.
The roadmap for Zhonghui Green Building focuses on three core pillars: energy self-sufficiency, carbon-neutral manufacturing, and structural adaptability. By integrating Building-Integrated Photovoltaics (BIPV) directly into our roof profiles, we are transitioning easy-assemble houses into active micro-power plants. Additionally, our R&D team is testing next-generation aerogel-infused sandwich panels, which offer a thermal conductivity (U-value) of 0.12 W/m²K—exceeding global Passive House standards.
To reduce dependency on crane equipment during assembly, we are introducing mechanical assisted-lifting systems. Our next-generation folding structures will utilize pre-calibrated tension springs and heavy-duty, self-locking hinges, allowing a standard 20-foot unit to be deployed by a two-person team in under 5 minutes. This reduces deployment times for remote research centers, disaster relief operations, and military installations.
Continuously building more production bases to deliver green construction solutions globally.
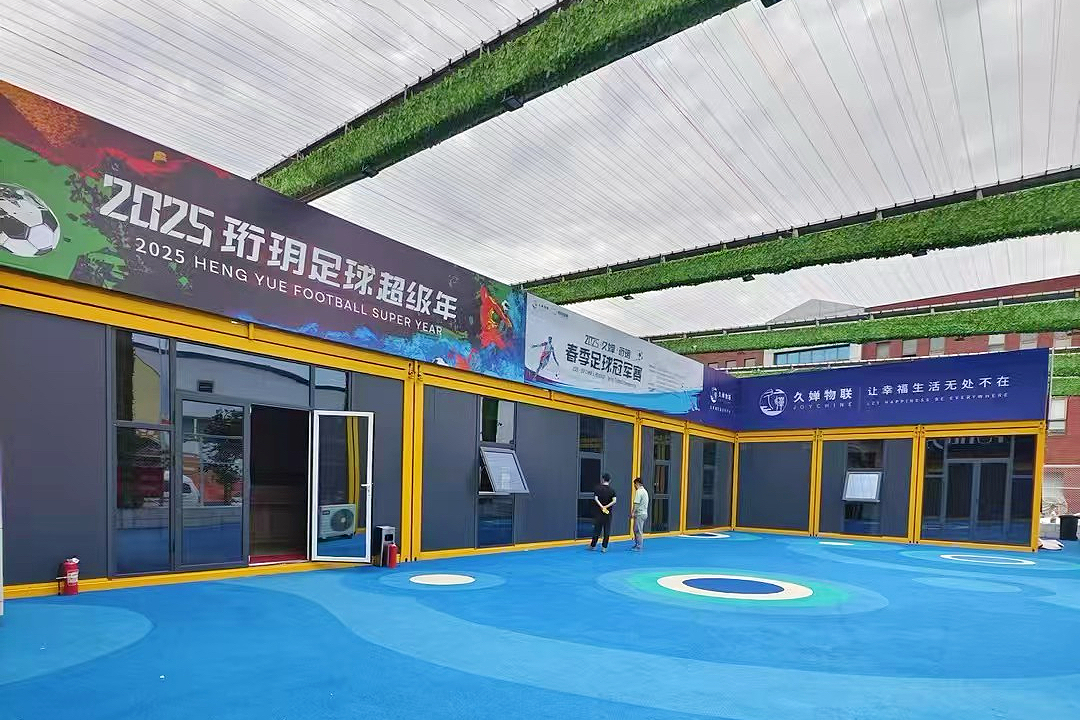
Flexible structural units utilized to build functional clubhouses, changing areas, and administrative units for sports arenas.
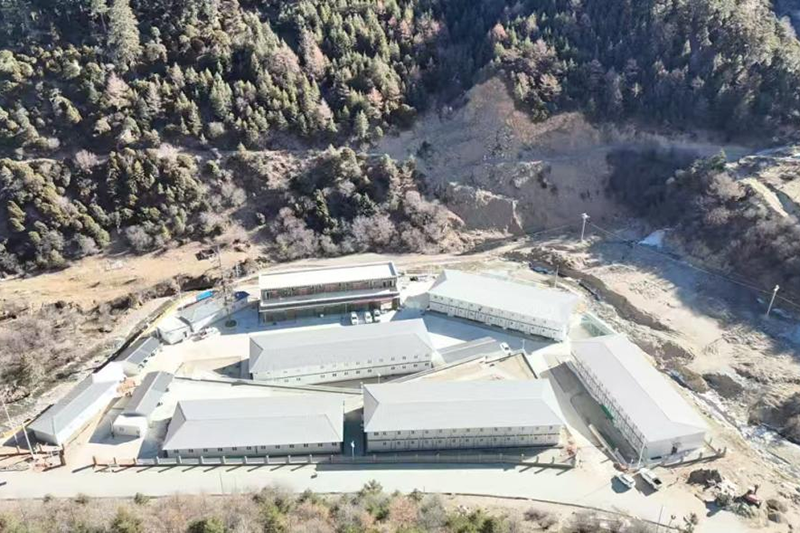
High-altitude accommodation units featuring reinforced insulation and anti-seismic frames for extreme conditions.
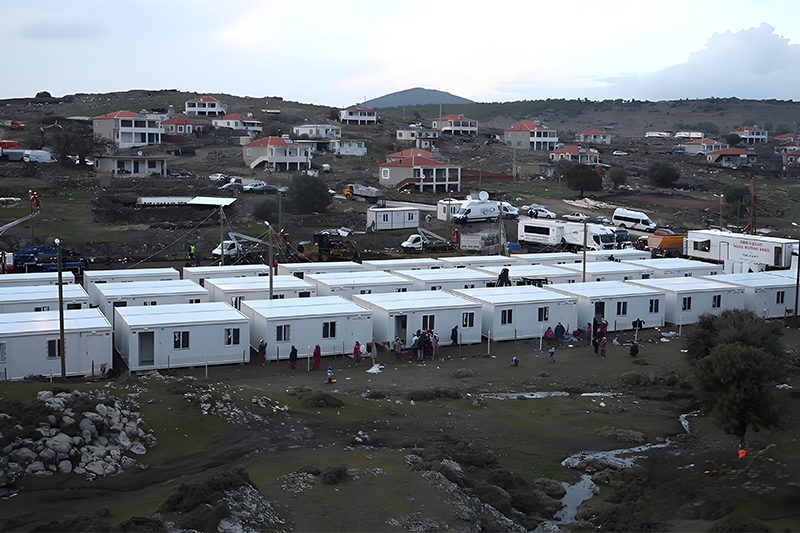
A mass housing initiative providing rapid displacement relief and scalable urban housing solutions.
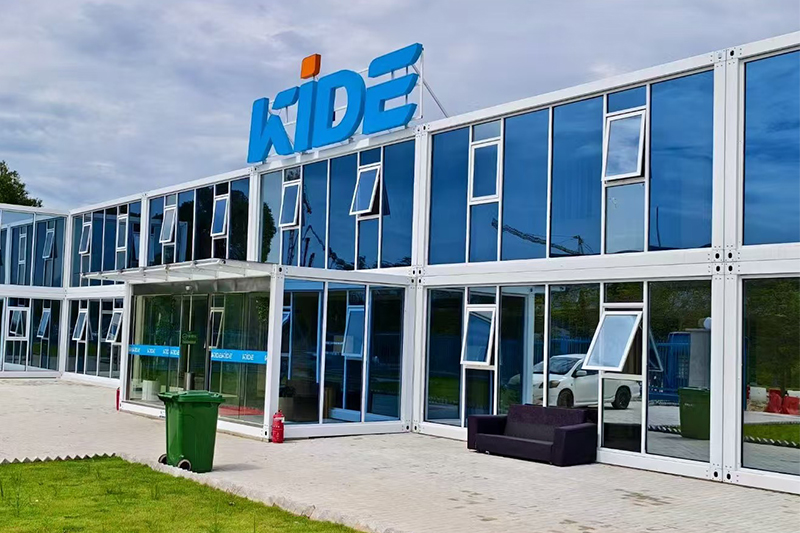
Double-story office structure configured with integrated electrical infrastructure and air-conditioning ducts.
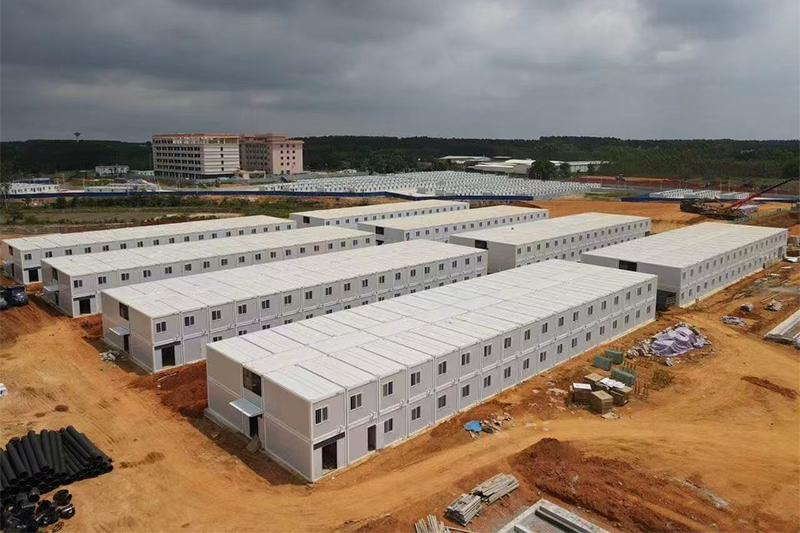
High-capacity employee accommodation designed for fast deployment in industrial zones.
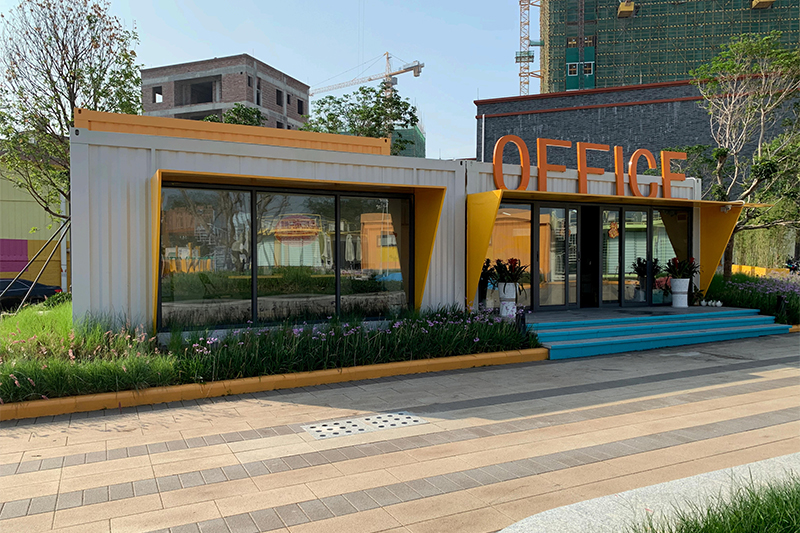
A multi-box commercial project using customized finishes to create retail and office spaces.
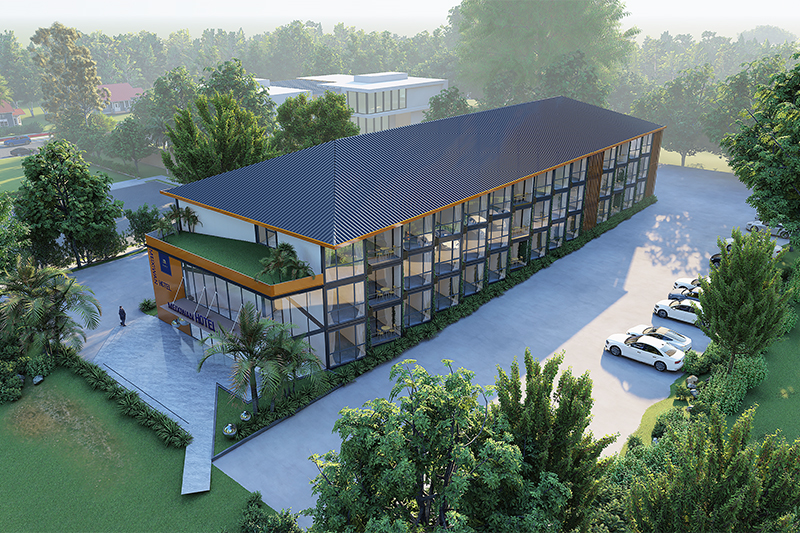
Modern luxury container configurations incorporating geothermal flat-pack solutions and custom glazing.
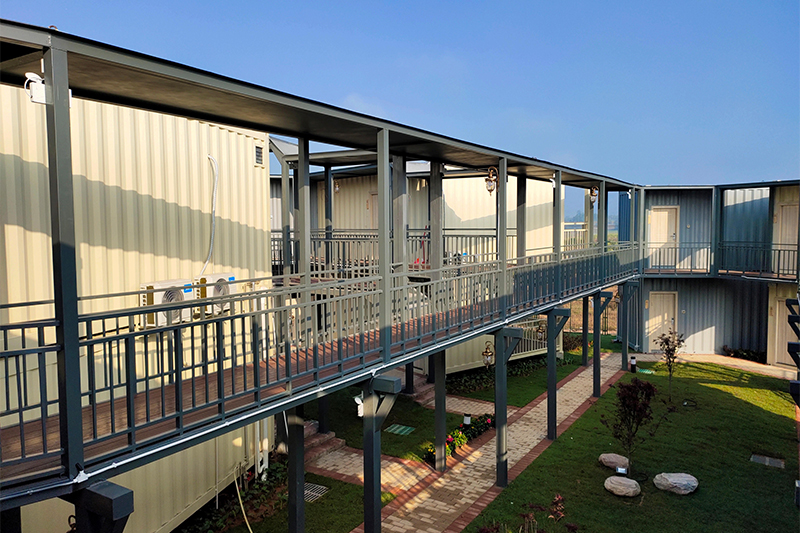
Scenic eco-villas built with expandable container units integrated into the natural landscape.
Meeting regional certification standards to ensure smooth project integration worldwide.
A key challenge in purchasing easy-assemble housing globally is compliance with regional building regulations. Different zones require specific thermal (U-value), structural, and fire rating standards. Zhonghui designs and manufactures products in compliance with international certifications:
Our engineering division supports B2B clients through every phase of certification. We provide architectural calculations, structural diagrams, foundation design blueprints, and material specifications required for local permitting processes.
Answers to common questions regarding our easy assemble container houses, order processes, and customization options.
Premium options including expandable structures, geothermal integrations, and double-story models.


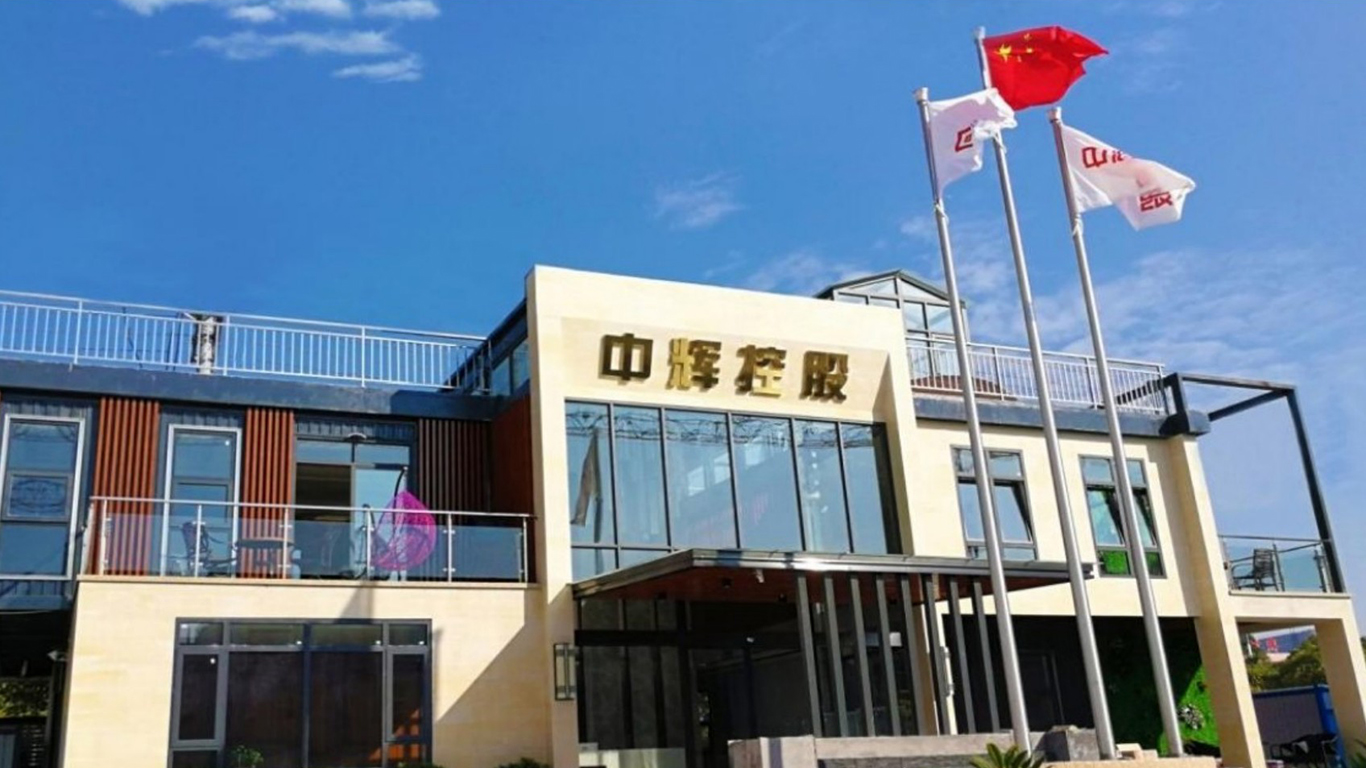
 ZHONGHUI HOLDINGS