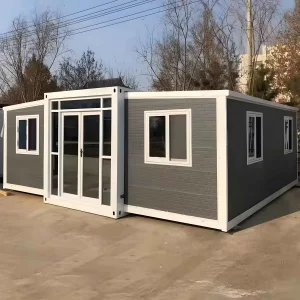
Engineered for strength, rapid deployment, and structural resilience across diverse applications.




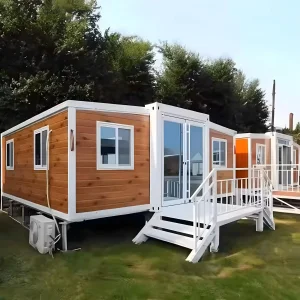
Understanding the transition toward off-site prefabrication and eco-efficient infrastructure.
The global construction industry is undergoing a paradigm shift. Traditional masonry and structural concrete are increasingly being replaced by prefabricated, steel-framed modular flat packs. Driven by global labor shortages, strict environmental guidelines, and the demand for compressed build times, commercial developers and industrial operators are leveraging the flexibility of multi-purpose flat packs to achieve rapid scaling.
Today, flat pack modules are not merely temporary shelters; they are engineered for permanence. The technology integrates high-strength structural steel framing with high-density thermal envelope systems. This allows for shipping structural components in a collapsed form, which drastically reduces ocean freight volume (by up to 75% compared to pre-assembled modular buildings) while maintaining structural integrity upon final erection.
From the mining fields in South America to metropolitan workspace expansions in Southeast Asia and geothermal-insulated residential units in Nordic climates, the versatility of these units provides answers to urgent spatial challenges. Governments and global firms rely on these structural platforms for offices, disaster response bases, workforce lodging, and commercial storefronts.
Analyzing the technological advancements guiding the modular building market.
Reducing transport costs is essential. By packing columns, floor joists, and wall panels flat, manufacturers load up to 4 units inside a single standard 40ft High Cube container, reducing global logistics expenses by up to 75% compared to volumetric shipping.
Modern flat packs utilize advanced polyurethane (PU) and rockwool cores. High-end geothermal residential configurations incorporate integrated thermal barriers within the panels, offering excellent R-values suitable for sub-zero climates.
We are seeing an evolution toward hybrid systems—combining standard 20ft and 40ft footprints with sliding "Z-Box" mechanisms or multi-stage lateral expansions. This allows teams to collapse wide spaces for transport and expand them 3-in-1 on-site.
A closer look at structural integrity, materials science, and patent-backed reliability.
Foshan Zhonghui Green Building Integrated Housing Co., Ltd., based in the Guangzhou-Hong Kong-Macao Bay Area, maintains an active role in design, R&D, and green fabrication. Below is the structural technical roadmap that distinguishes our modular systems in the market:
Built using Q235B or Q345B hot-dip galvanized steel frames. The load-bearing columns feature cold-formed profiles that are electrophoretically coated and finished with high-durability polyester powder coating to prevent oxidation and structural fatigue.
We utilize Class A non-combustible high-density rockwool core sandwich panels. The panel joints feature tongue-and-groove interfaces with built-in EPDM sealing gaskets, providing reliable fire safety, acoustic dampening (up to 40dB), and wind-driven water protection.
Backed by 46 utility and invention patents, the interlocking steel frame designs simplify crane hook-up and leveling processes. Structural bolt arrangements allow installation to be completed by small crews without heavy welding operations.
China's Leading One-Stop Box Rental & Permanent Modular Structure Provider.
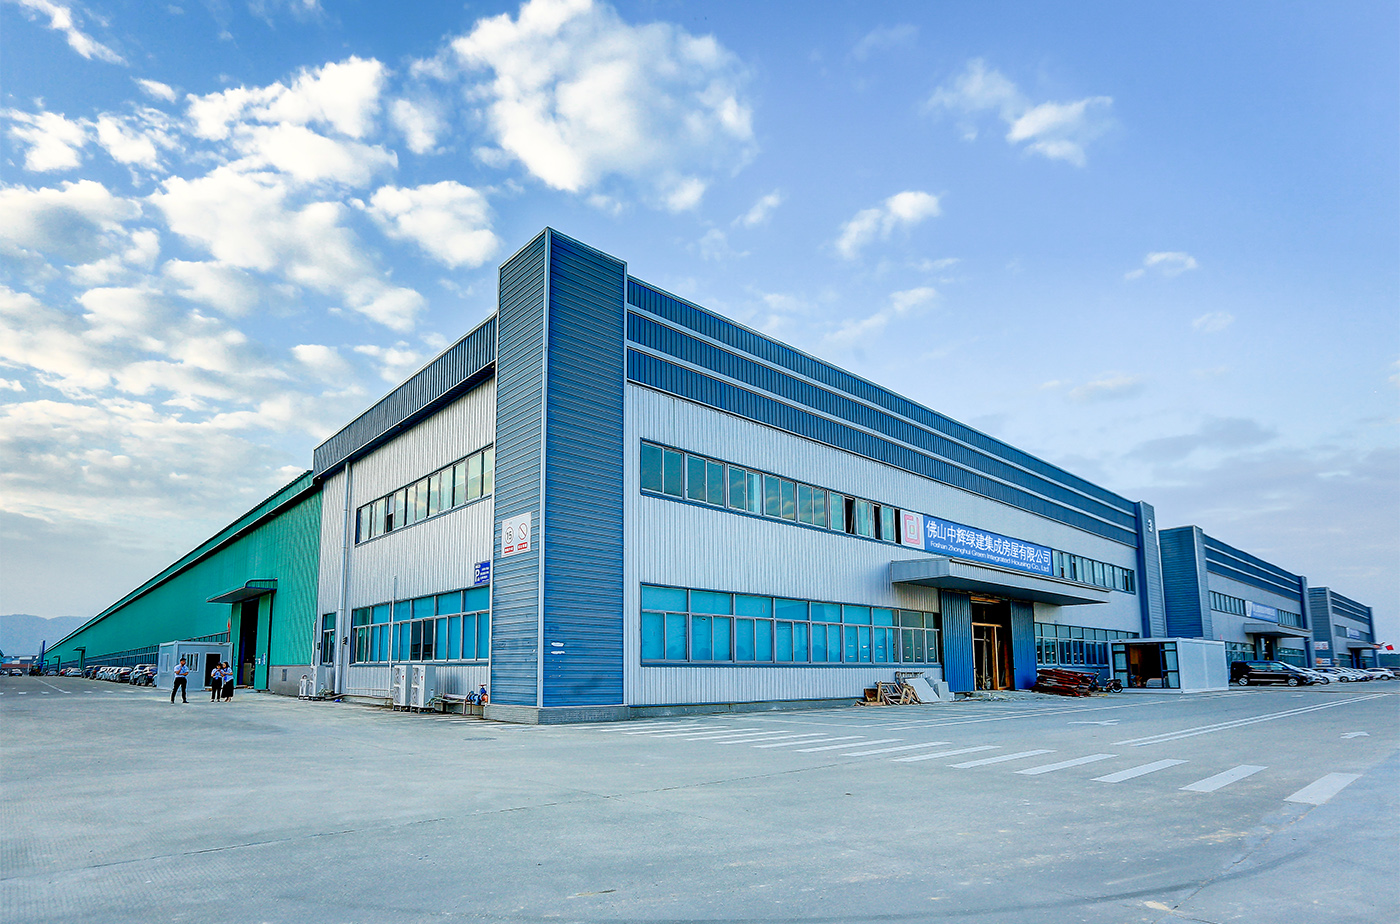
Foshan Zhonghui Green Building Integrated Housing Co., Ltd. is located in the Hong Kong and Macao Bay Area - Guangzhou, is a production, design, research and development, sales, operation, service as a whole, focusing on providing customers with one-stop box rental solutions provider.
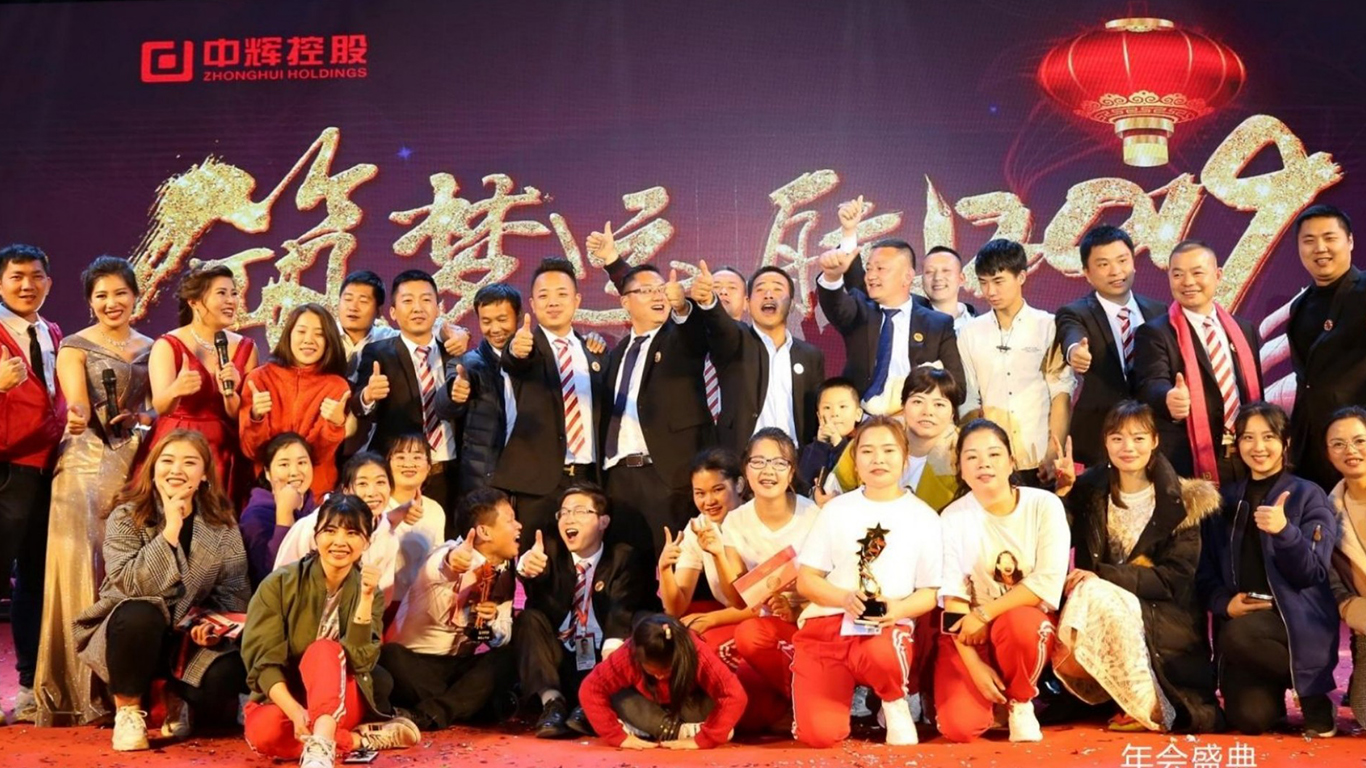
By the company's core founding team of 15 years of dedication to build, currently has 46 invention patents and utility model patents, and honors container creativity floater award, consumer top ten official love brand, the industry top ten influential brands and many other awards, which allows in the Zhonghui building inserted into the wings of the fly, into the forefront of China's residential and commercial container brands, and become the industry's business card enterprises.
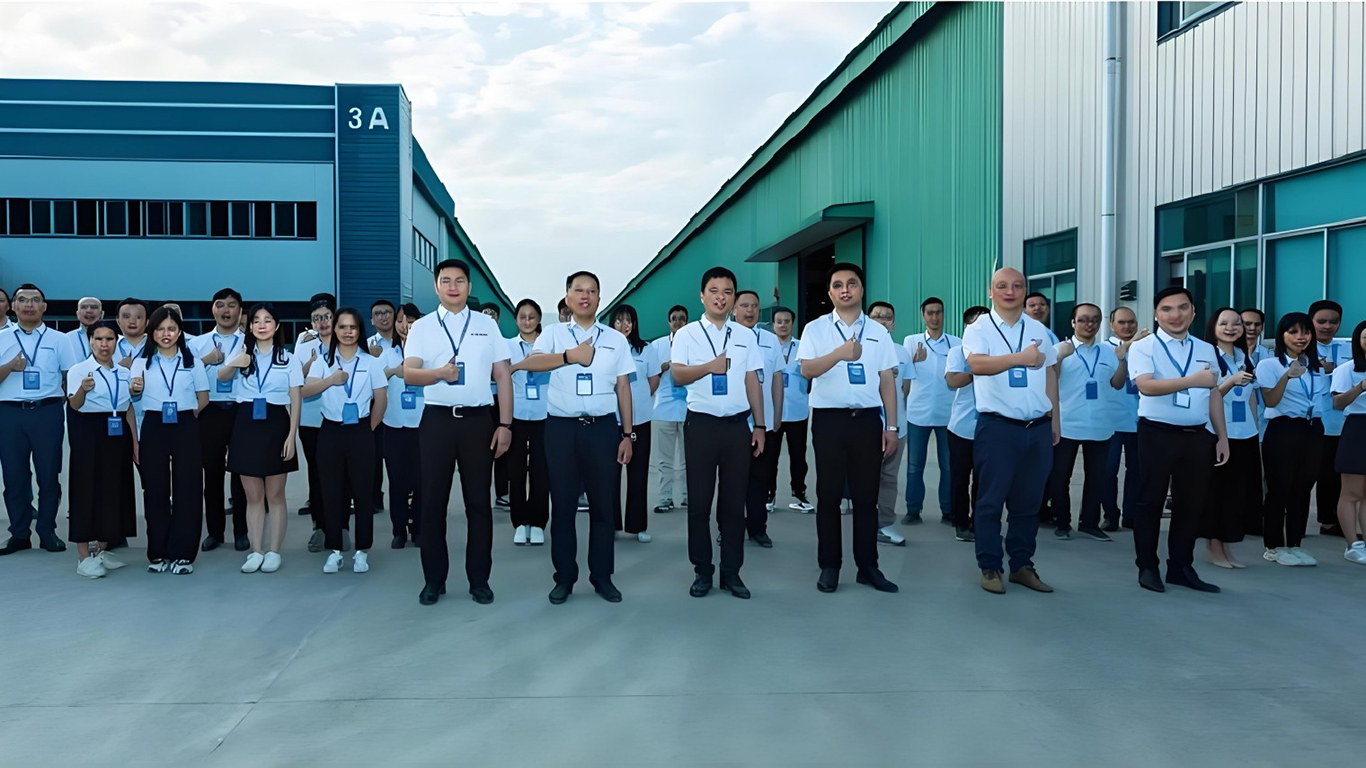
A look inside our integrated manufacturing bases and standardized production lines.
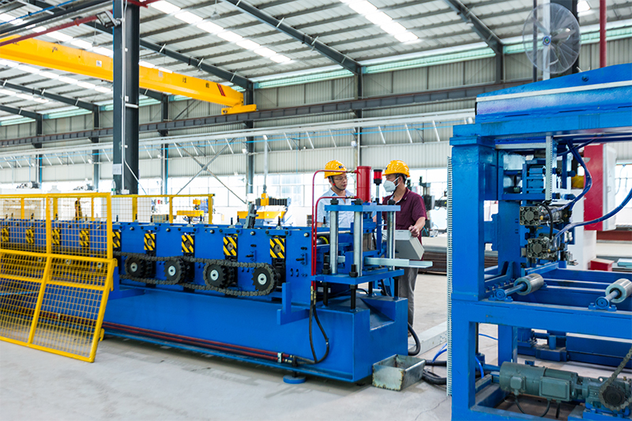
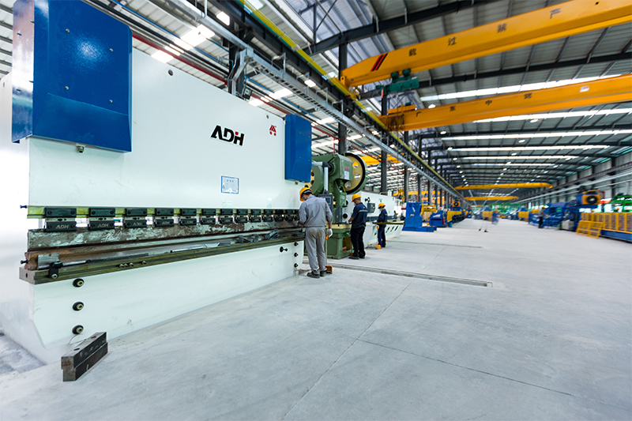
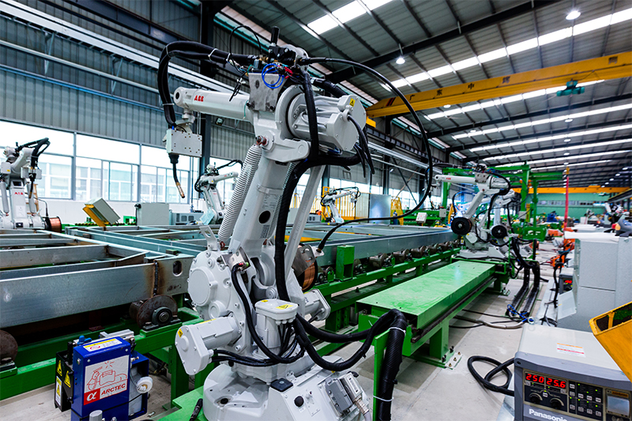
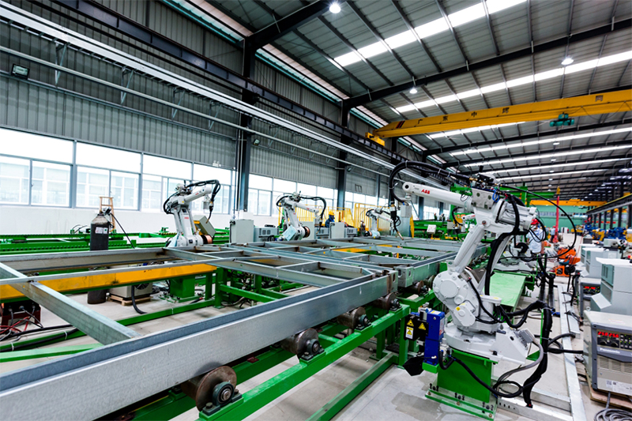
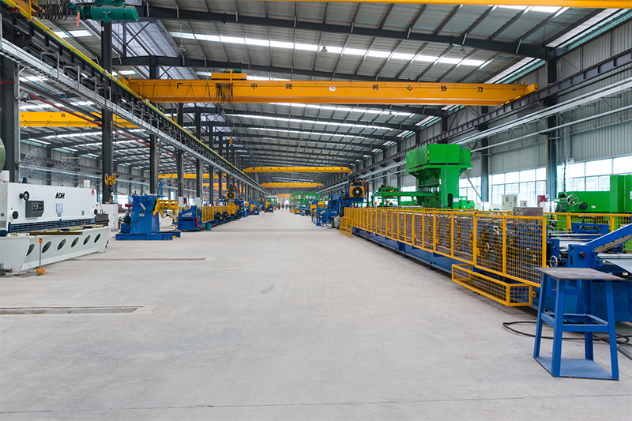
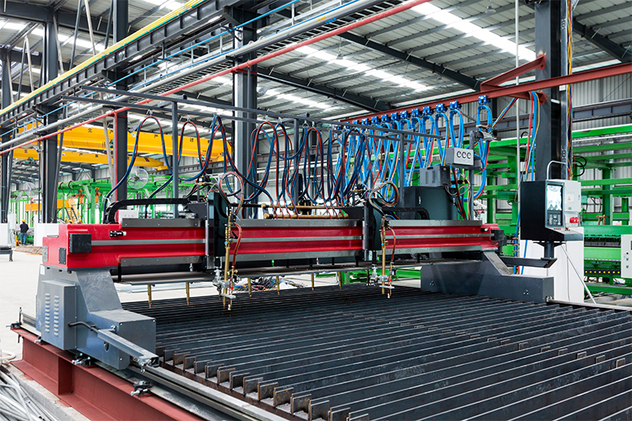
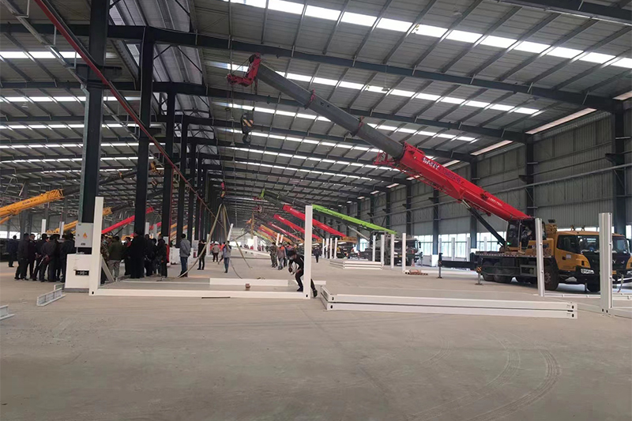
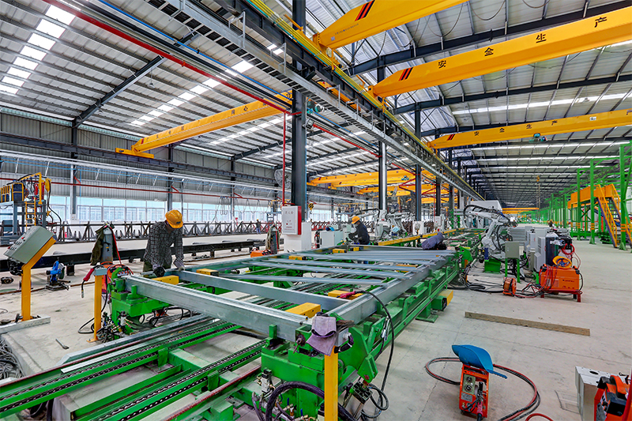
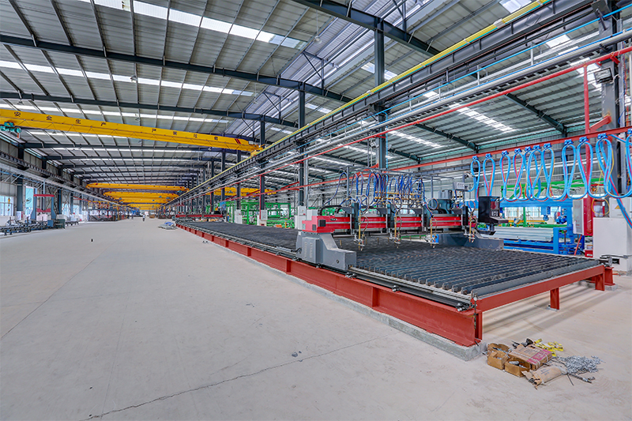
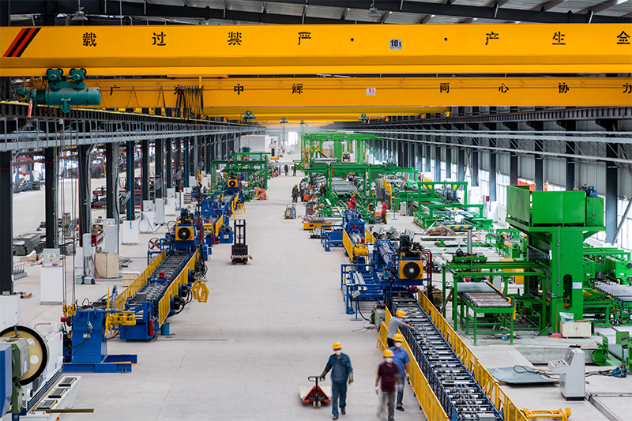
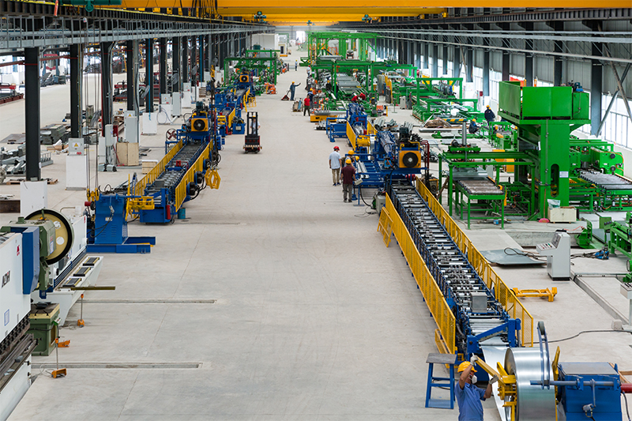
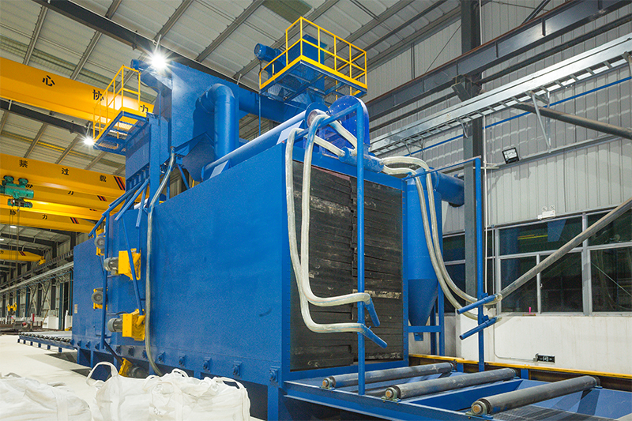
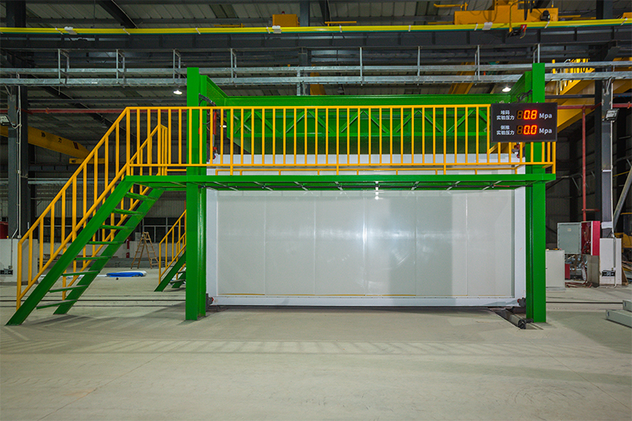
Continuously build more production bases in the green construction solutions for the industry.
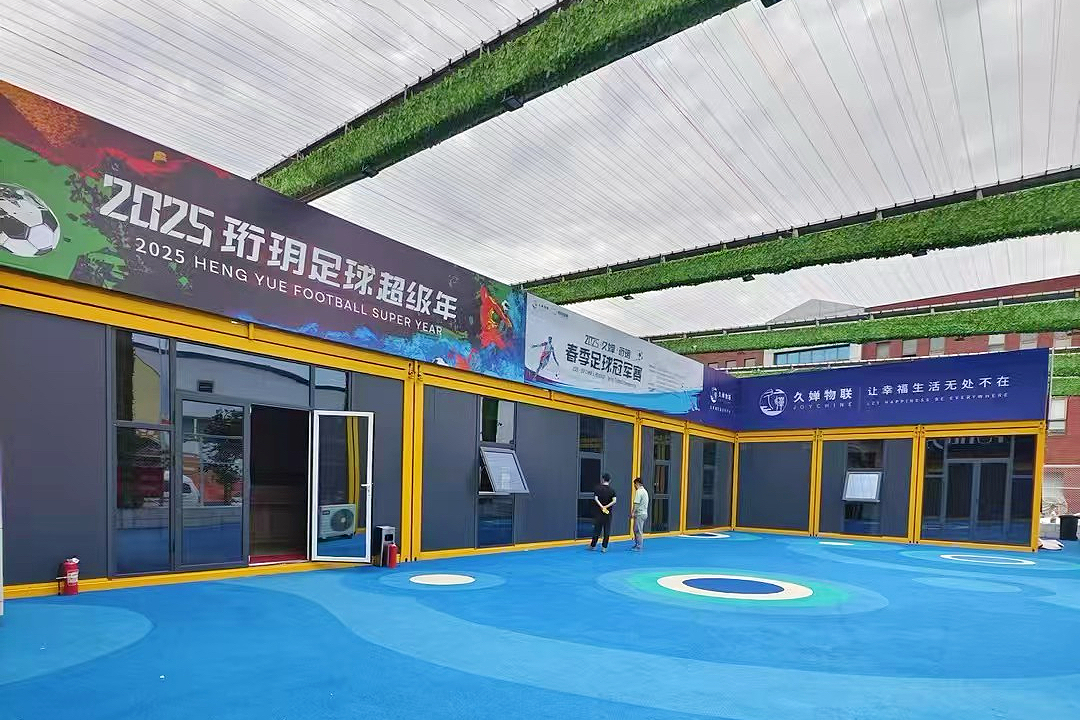
Custom multi-story pavilion featuring locker rooms, press offices, and viewer zones built with interconnected framework components.
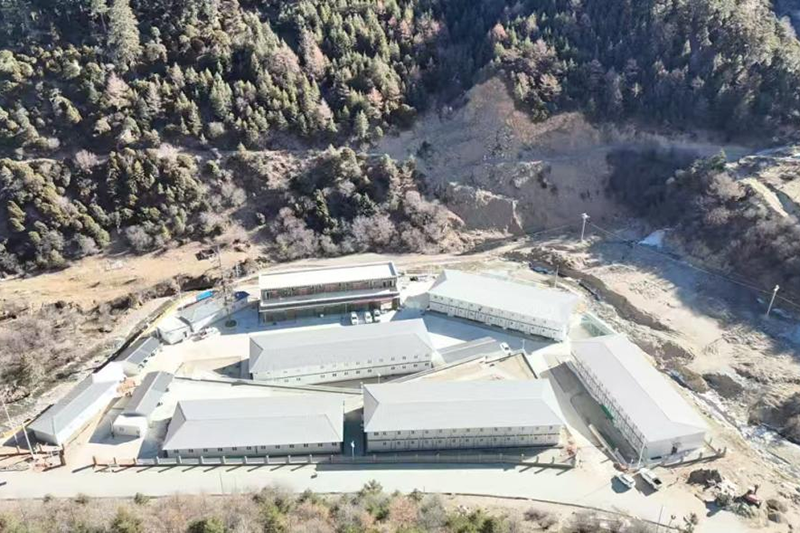
High-capacity remote housing facility designed to endure extreme high-altitude UV levels and seismic conditions.
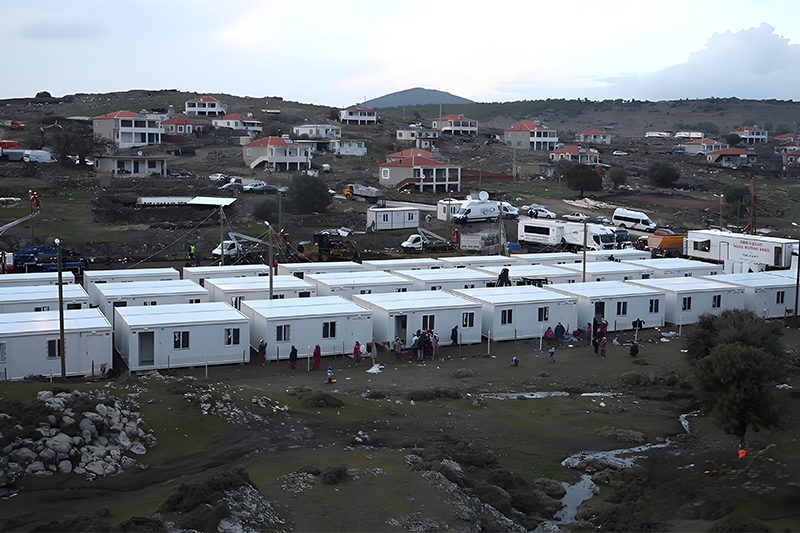
Large-scale rapid housing supply project for massive workforce resettlement zones with modular components.
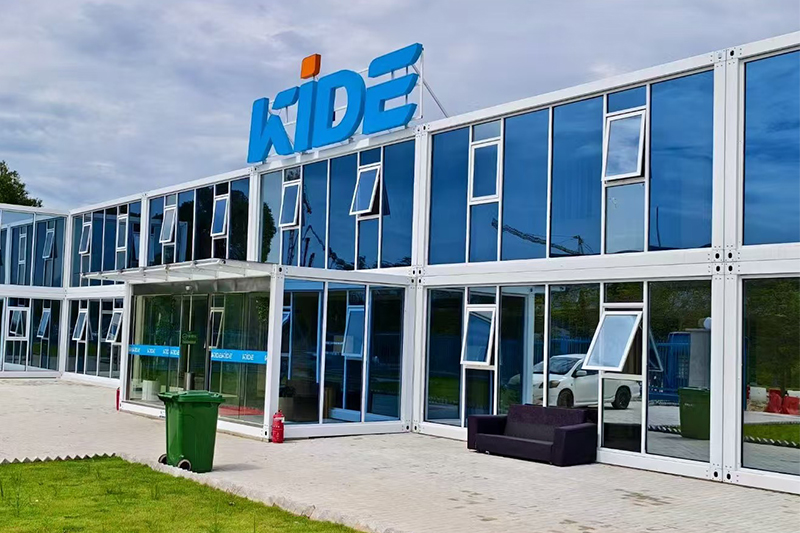
High-ventilation modular site office spaces to manage heavy tropical rains and high humidity environments.
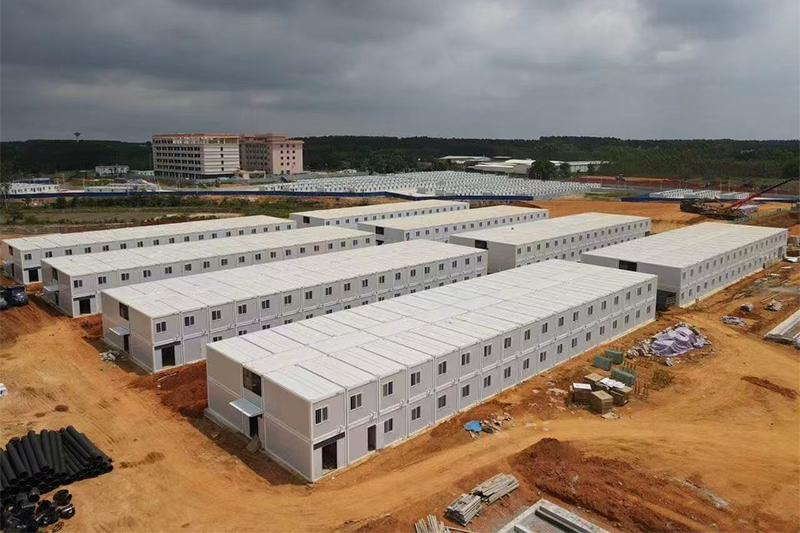
High-capacity employee temporary living complexes focusing on maximizing floor-plan efficiency and speed of construction.
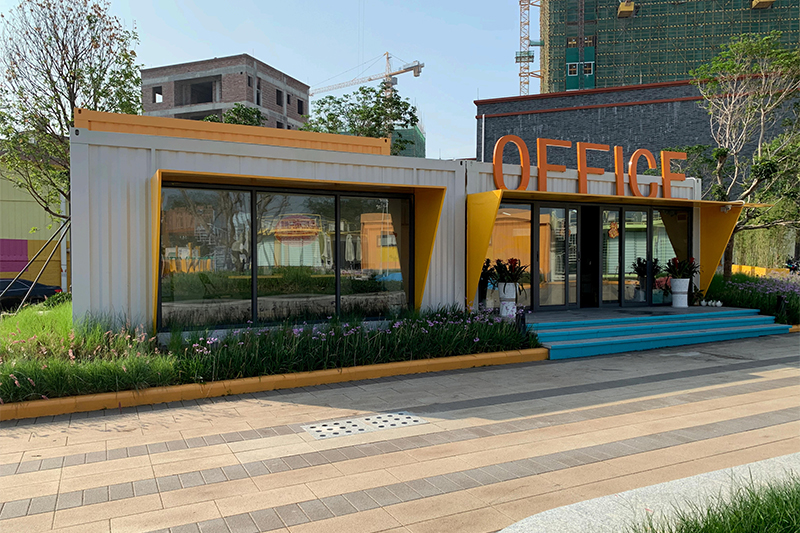
Architecturally customized modules featuring full-height glass storefront panels designed to meet strict structural ocean-breeze regulations.
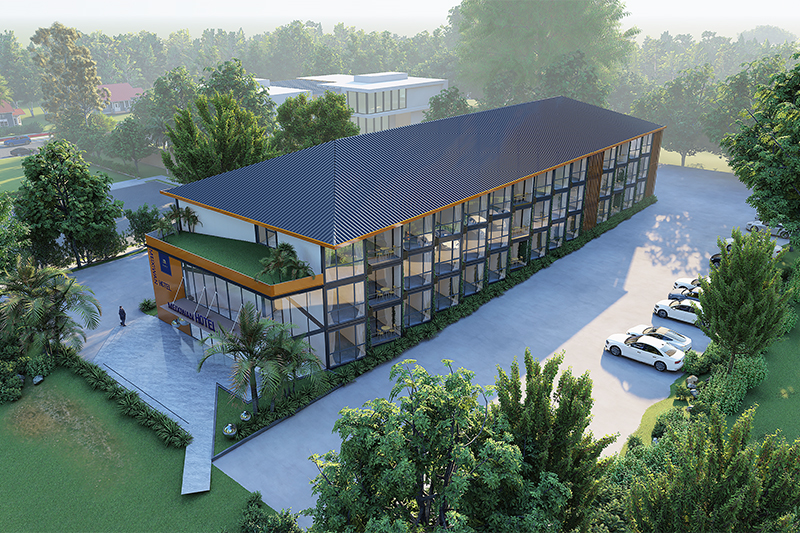
A multi-box luxury resort layout with highly customized anti-corrosion protective coatings for oceanfront hotel placement.
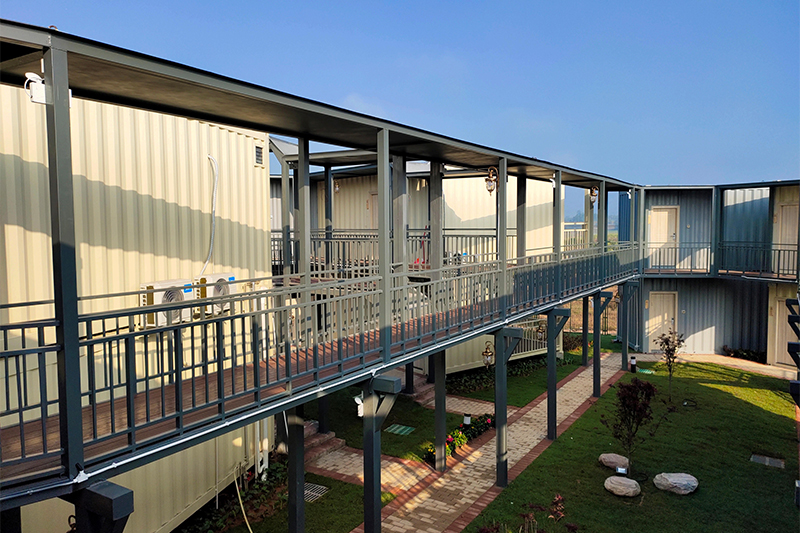
Multi-unit hospitality design optimizing solar positioning and combining scenic open balconies with modern interior layouts.
Ensuring structural compatibility and building code compliance across different territories.
Different regions present unique challenges to prefabricated buildings. To meet international structural standards, Foshan Zhonghui adapts its base models for localized environmental loads:
Our structures comply with standard global regulatory codes, facilitating smooth zoning approvals. Through detailed static calculations and structural certifications, clients receive custom-engineered calculations for local wind resistance (up to 120km/h) and seismic load designs suitable for zones up to class 8 acceleration.
Providing direct answers to essential engineering, assembly, and wholesale procurement questions.
Direct sourcing from our manufacturing plant. Contact our sales office for custom quotes.


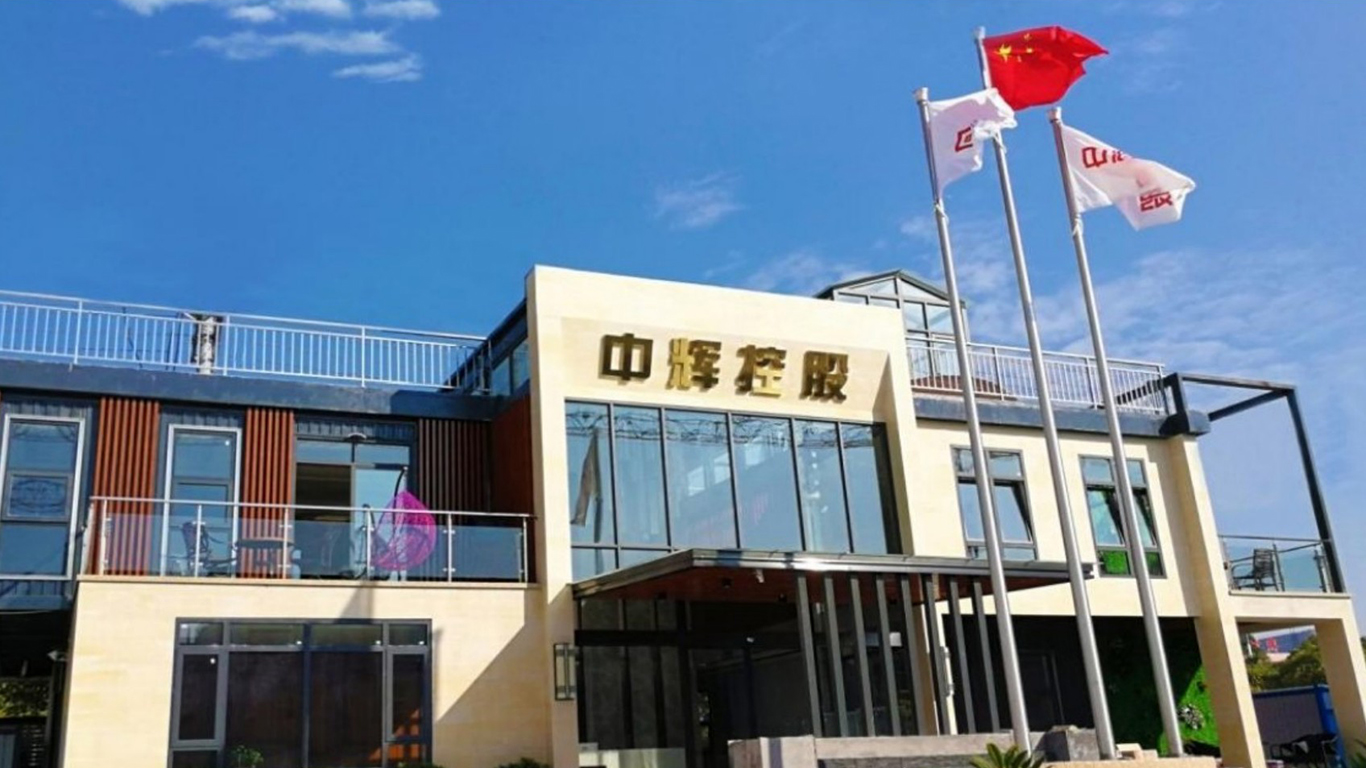
 ZHONGHUI HOLDINGS