The global construction paradigm is undergoing an unprecedented structural transition toward off-site prefabrication and modular volumetric engineering. Driven by escalating urban density challenges, acute labor shortages across industrial sectors, stringent ESG (Environmental, Social, and Governance) mandates, and volatile material costs, corporate buyers, government bodies, and EPC (Engineering, Procurement, and Construction) contractors are increasingly standardizing on Quick-Build Container Units for commercial, civil, and residential projects.
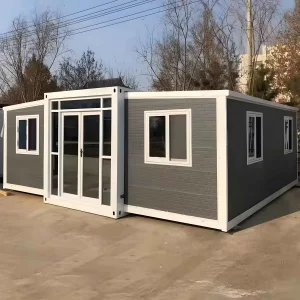
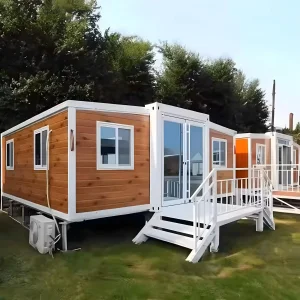
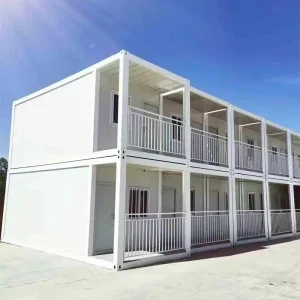
Industrialized quick-build container technology—spanning collapsible Z-boxes, flat-pack units, multi-story detachable modules, and 3-in-1 expandable spatial designs—represents the pinnacle of off-site construction efficiency. Unlike legacy civil construction methods that suffer from unpredictable schedule delays, weather contingencies, and site material waste, factory-controlled quick-build container production delivers precise structural integrity, predictable capital expenditure (CapEx), and deployment timelines reduced by up to 80%.
From a procurement perspective, modular container systems optimize logistics through high-density flat-packing, allowing multiple units to fit into standard ISO shipping containers. This dramatically lowers freight expenditures—a critical factor for international B2B purchasers in mining, emergency relief, infrastructure development, and resort development. By consolidating utility routing, thermal envelopes, structural frames, and interior finishes at the manufacturing plant level, developers achieve massive cost savings across labor, site preparation, and waste management.
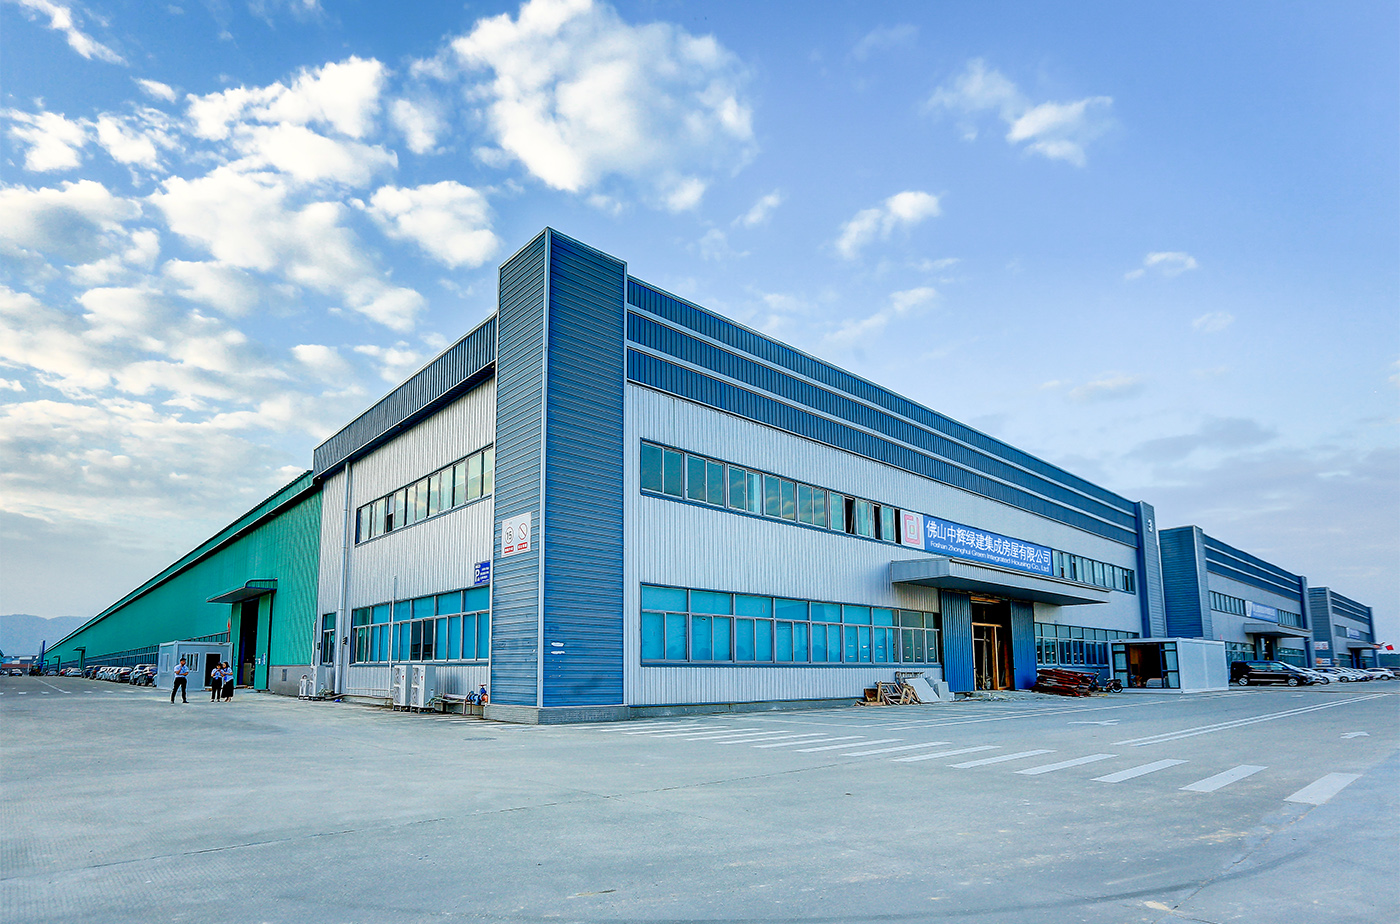
Every container housing system manufactured at Foshan Zhonghui Green Building Integrated Housing Co., Ltd. is engineered according to rigorous industrial stress standards, dynamic load modeling, and micro-climate insulation profiles. Below is an overview of the enterprise material standards applied across our manufacturing lines:
| Structural Subsystem | Engineering Specification & Material Grade | Performance Standard / Certification |
|---|---|---|
| Primary Load Frame | Hot-Dip Galvanized Cold-Formed Steel Profiles (Q235B / Q355B), Thickness 2.5mm - 4.0mm | ISO 9001 / GB/T 700 Structural Compliance |
| Thermal Envelope & Walls | Polyurethane (PU) / Polyisocyanurate (PIR) / Rockwool Core Sandwich Panels (50mm - 100mm) | Class A Fire Rating (Non-Combustible), High R-Value Insulation |
| Roofing Structure | Integrated Galvanized Steel Sheet + Molded Drainage Channels + Insulation Layer | 100% Waterproof, Snow Load Capacity > 1.5 kN/m² |
| Flooring System | Heavy-Duty Fiber Cement Board (18mm) + Waterproof PVC / Vinyl Floor Finish | Floor Load Capacity > 2.5 kN/m², Anti-Slip & Impact Resistant |
| Kinematic Hinge Systems | High-Strength Alloy Steel Hinge Assemblies with Weatherproof EPDM Gaskets | Fold/Unfold Cycle Life > 10,000 Rotations without Sealing Compromise |
| Surface Coating | Electrostatic Powder Spray Coating / C5-I Heavy Industrial Anti-Corrosion Paint | Salt Spray Resistance > 1000 Hours (Coastal Grade) |
| Seismic & Wind Load | Modular Interlocking Twist-Lock Systems & Structural Anchor Plates | Seismic Resistance: Grade 8 | Wind Resistance: Grade 11-12 Hurricanes |
Our patented Sliding Z-Box and 3-in-1 Expandable Container Houses feature advanced mechanical hinge geometry that enables precise, stress-free expansion on site. The engineered structural tolerances eliminate gap-induced thermal leakage while maintaining operational simplicity—requiring only basic crane assistance or a small 2-man crew for total setup within 10 to 15 minutes.
Foshan Zhonghui Green Building Integrated Housing Co., Ltd. is located in the vibrant core of the Guangdong-Hong Kong-Macao Greater Bay Area—Guangzhou. We operate as a premier comprehensive enterprise combining end-to-end architectural design, deep research and development (R&D), large-scale precision manufacturing, global enterprise sales, and full post-deployment operational support.
Built upon a 15-year foundation of dedication by our core founding team, Zhonghui currently holds over 46 invention patents and utility model patents. Recognized across the prefab construction sector, our company has been honored with the prestigious Container Creativity Floater Award, named a Consumer Top Ten Official Love Brand, and listed among the Industry Top Ten Influential Brands alongside numerous other industry accolades.
These milestones have propelled Zhonghui into the forefront of China's residential and commercial container brands, establishing our reputation as the industry's gold standard enterprise for one-stop box rental and factory direct sales solutions.
Our engineering roster includes seasoned structural experts, HVAC specialists, modular architects, and international supply chain leaders dedicated to customizing bespoke modular infrastructures for global client demands.
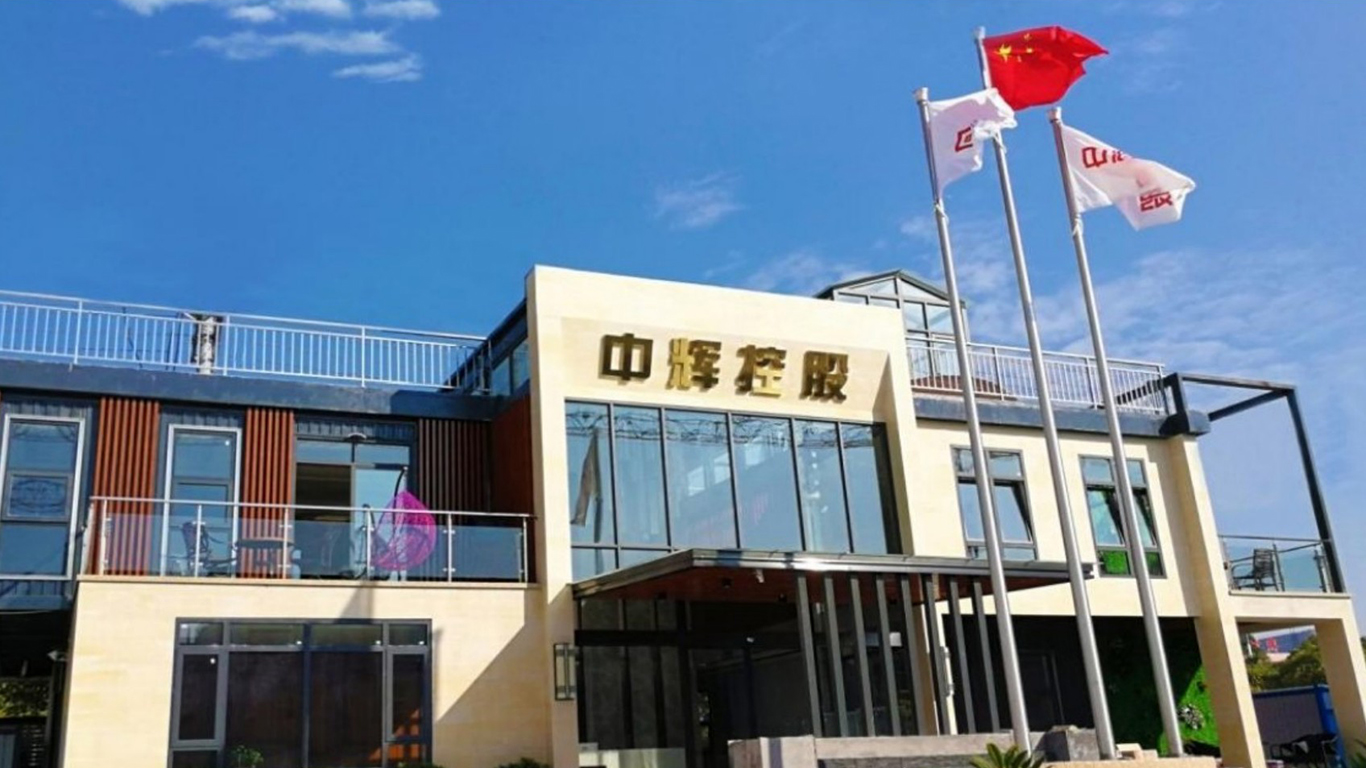
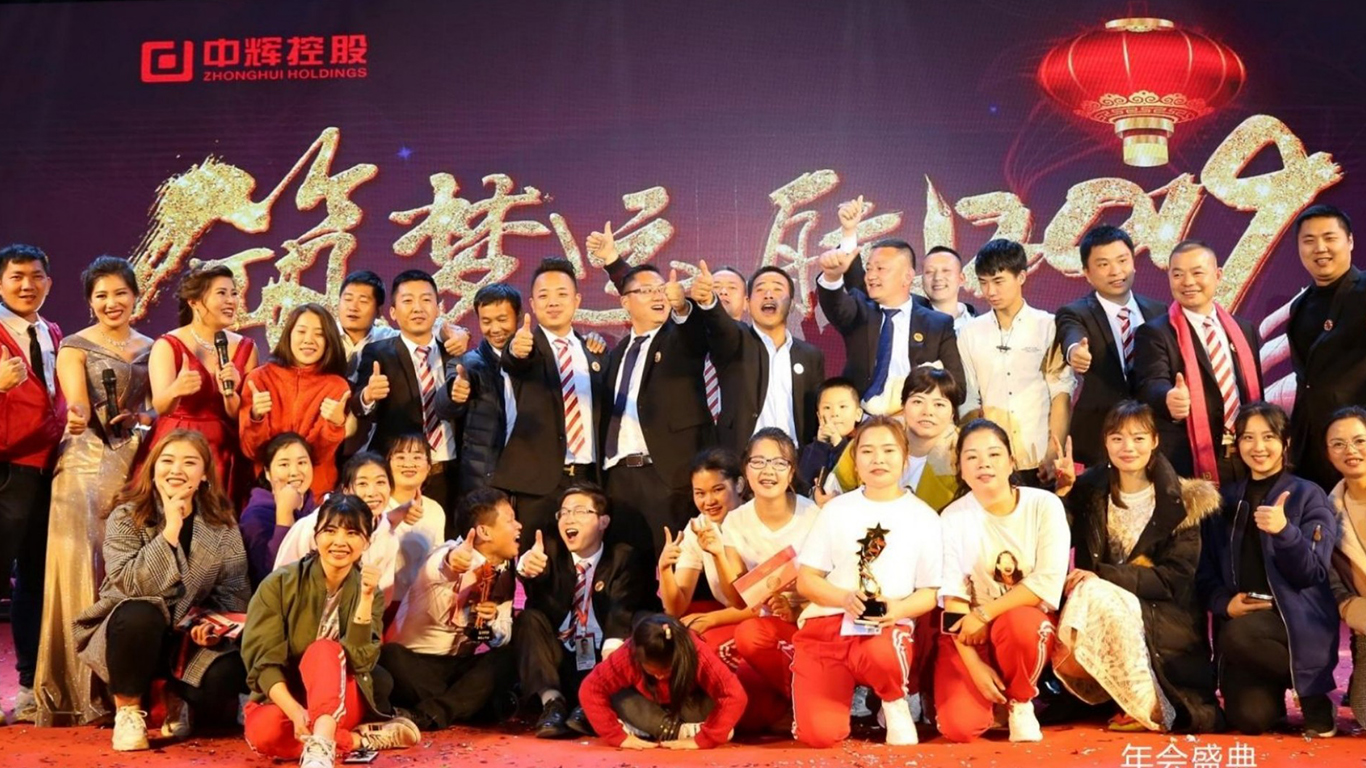
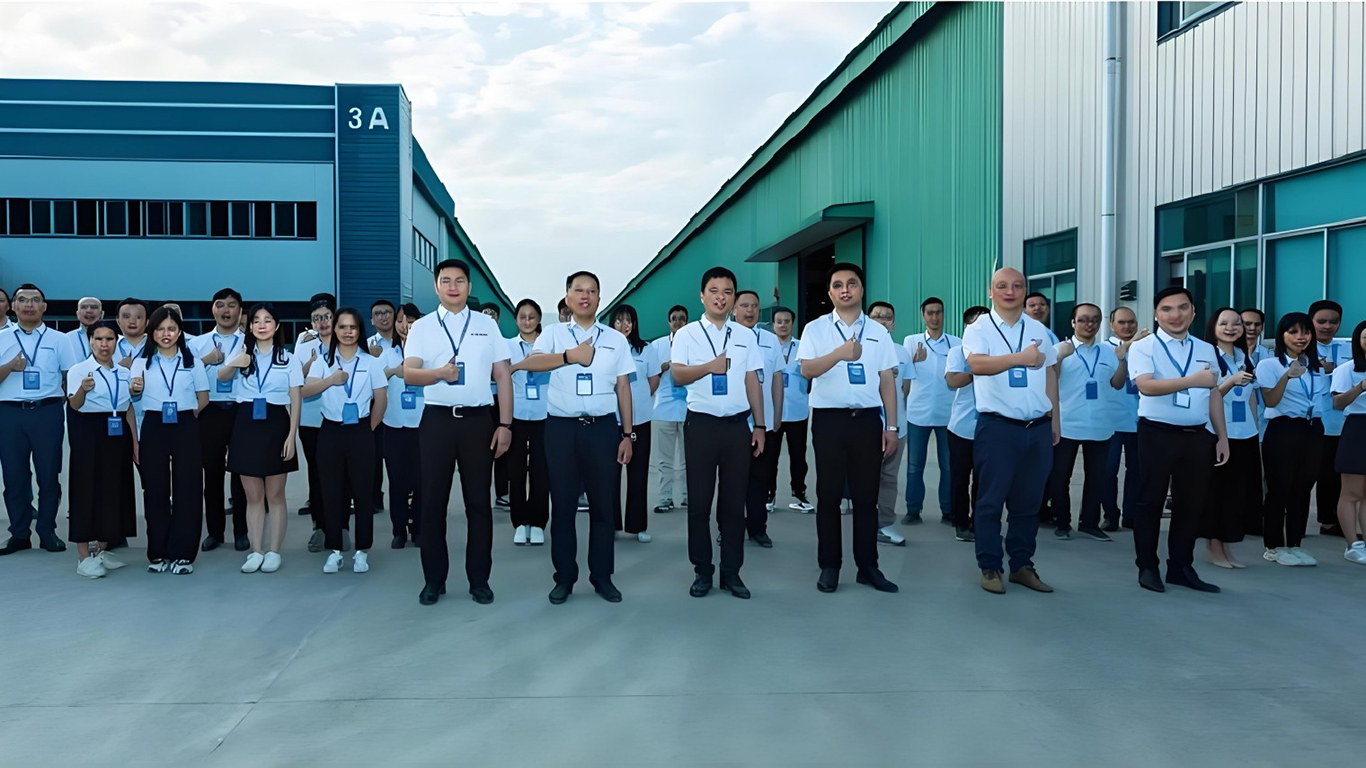
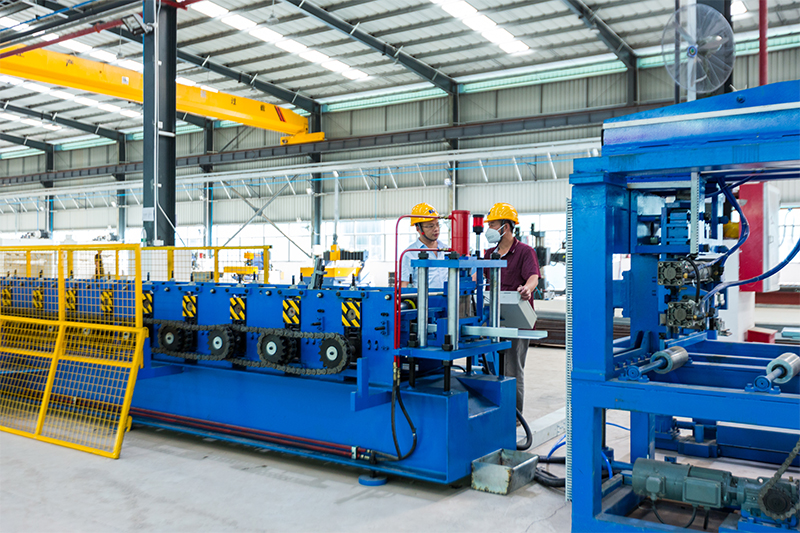
Spanning extensive manufacturing acreage in Southern China, our factory lines feature automated laser cutting, robotic welding frames, high-pressure foam injection equipment, and computerized assembly rigs ensuring standard zero-defect quality control.
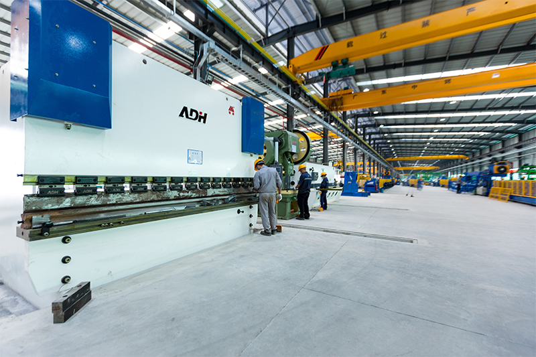
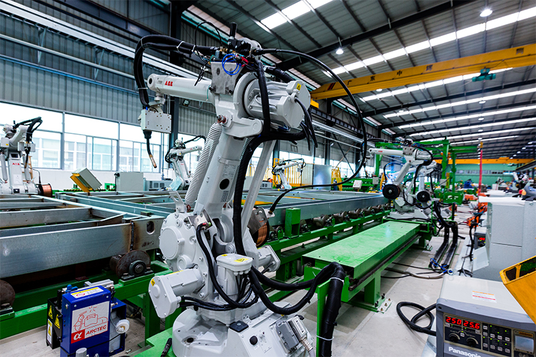
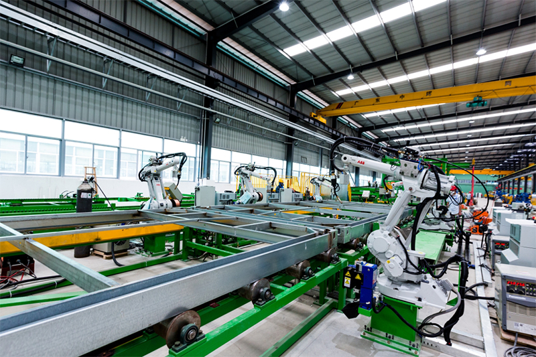
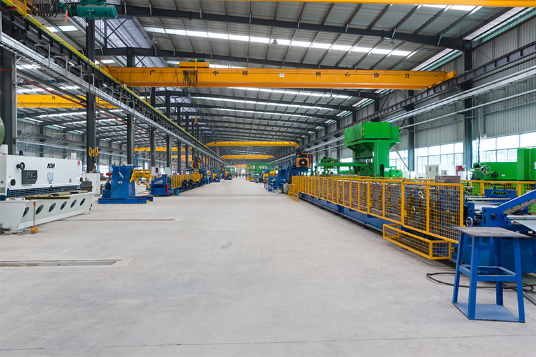
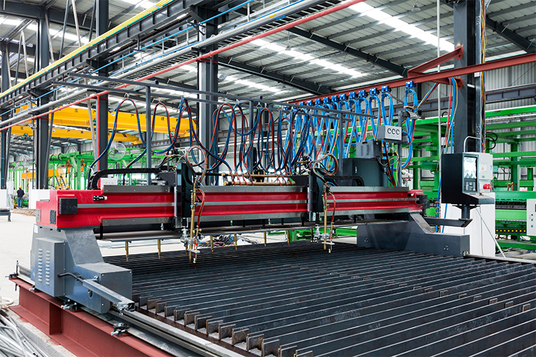
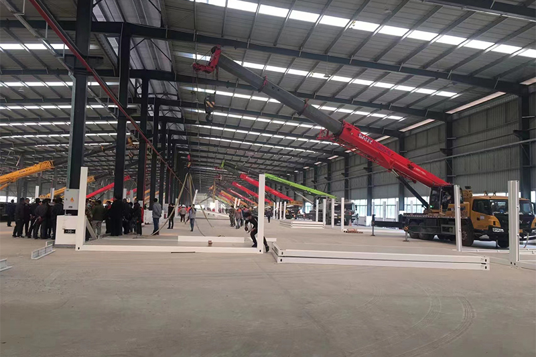
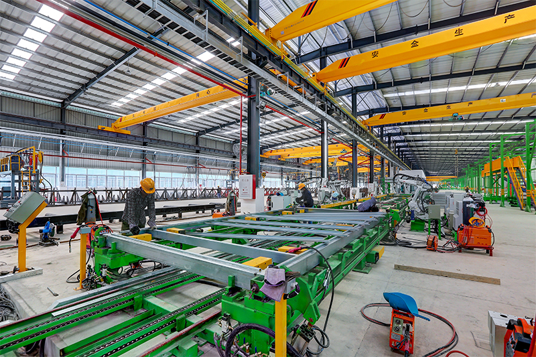
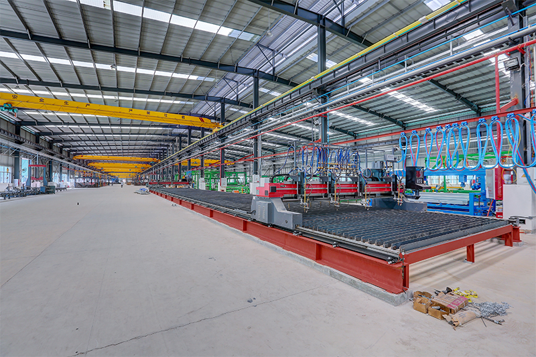
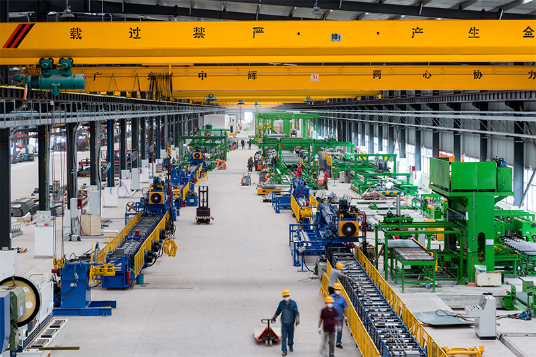
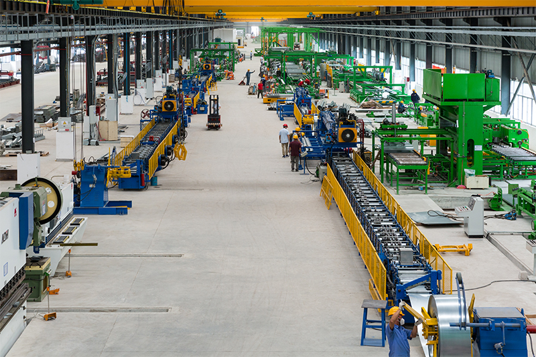
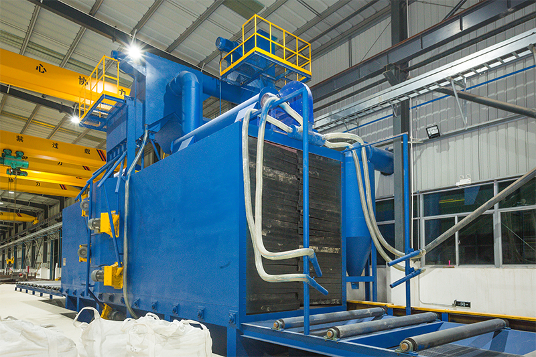
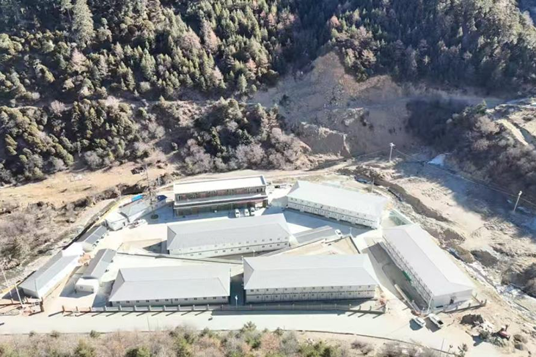
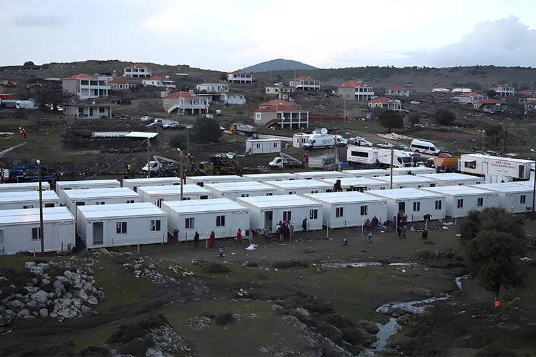
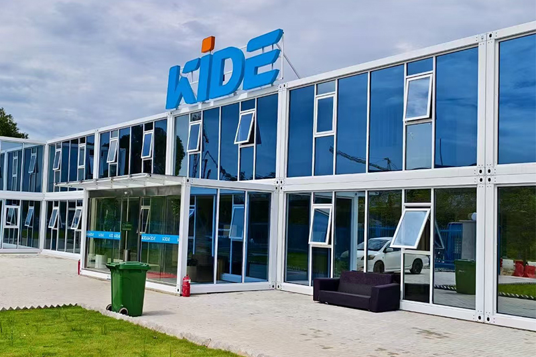
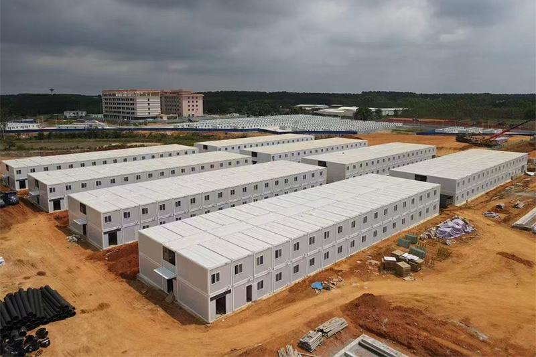
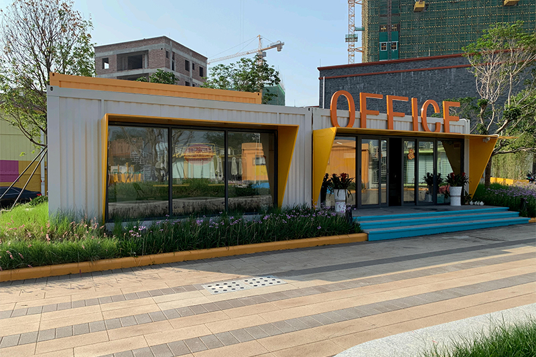
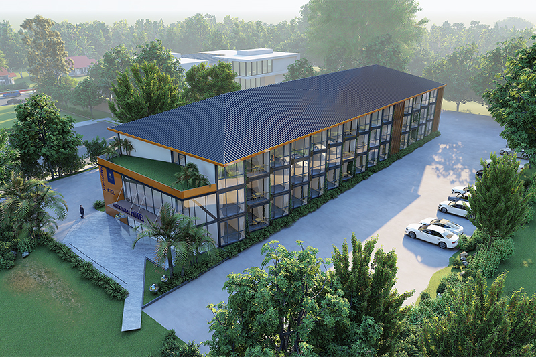
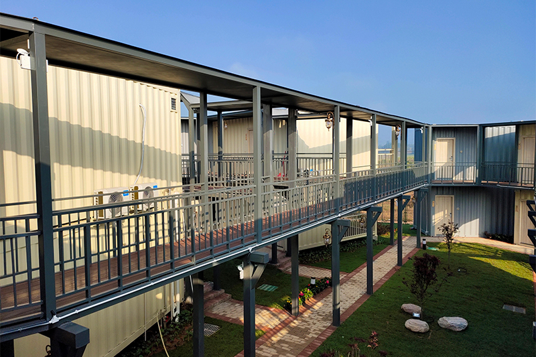
Zhonghui container housing modules are engineered to serve versatile commercial, industrial, residential, and emergency use cases across diverse geographical and climatic zones.
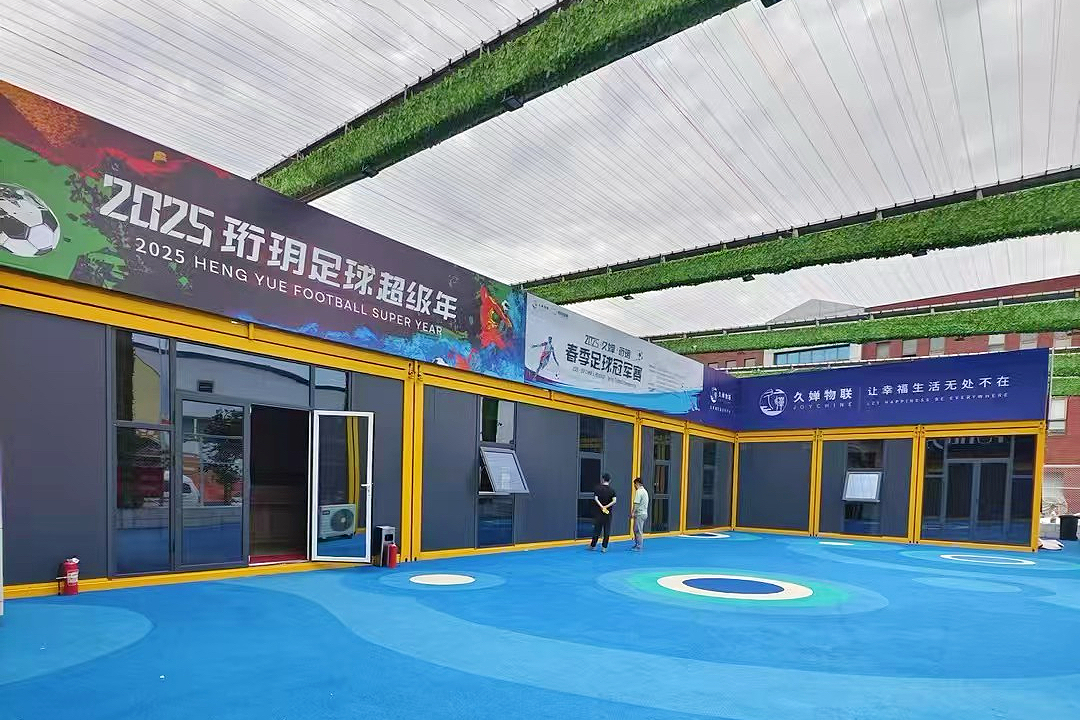
To maintain strategic advantage in the global market, Foshan Zhonghui is executing a three-tier technical roadmap designed to elevate energy performance, automated production capacity, and digital structural modeling over the 2026-2030 period:
Integration of full-spectrum robotic welding cells and continuous automated sandwich panel pressing lines, reducing manufacturing lead time by 35%.
Embedding IoT environmental monitoring sensors, integrated geothermal thermal management, and pre-wired photovoltaic roof systems into container chassis.
Achieving net-zero embodied carbon across raw material sourcing and full lifecycle recyclability for 100% of our quick-build container product lines.
When requesting a wholesale quote from Foshan Zhonghui, pricing estimates are built upon transparent OEM/ODM cost parameters to guarantee financial clarity:



 ZHONGHUI HOLDINGS