Engineered for structural dynamics, high-load capacities, and accelerated international site integration.


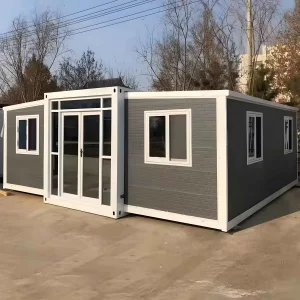

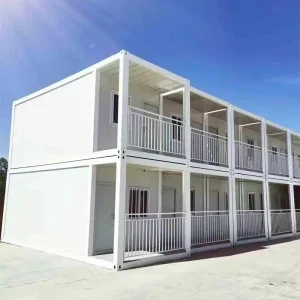
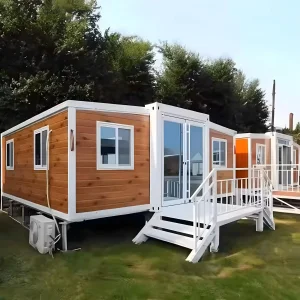


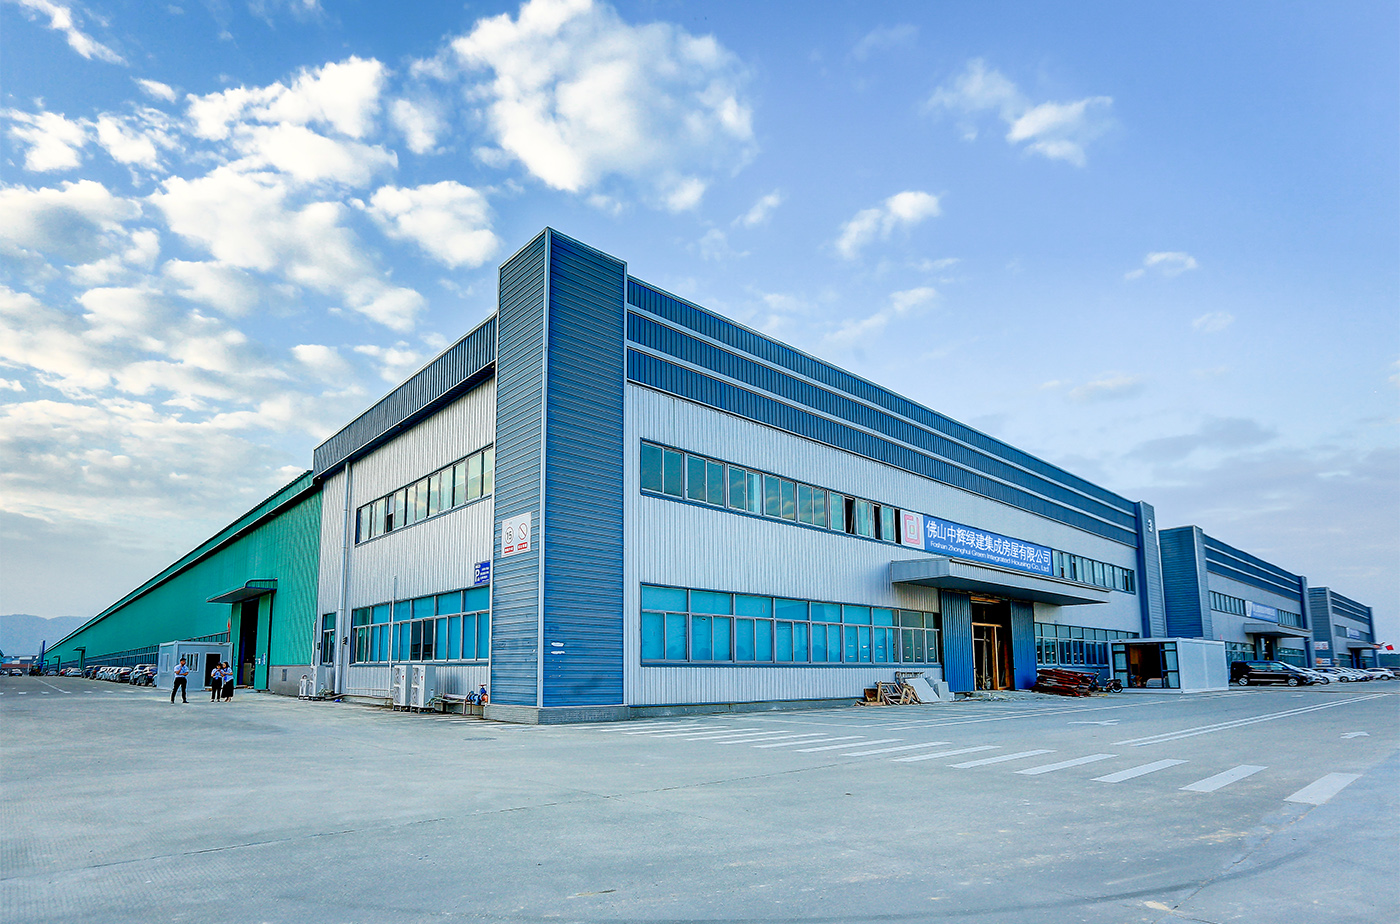
Foshan Zhonghui Green Building Integrated Housing Co., Ltd., located at the core of the South China manufacturing engine in the Guangzhou-Hong Kong-Macao Greater Bay Area, is an industry-leading B2B provider of integrated structural solutions. We combine advanced design, modular engineering research, high-capacity fabrication, and international logistics into a single-source delivery framework.
Established on a foundation of over 15 years of industry specialization by our core founding team, the company holds 46 national invention and utility patents. Zhonghui has consistently driven product innovation, winning accolades such as the Container Creativity Floater Award, recognition as a consumer-preferred brand, and positioning among the sector's top ten most influential brands. We stand as a cornerstone corporate entity, representing China’s premier engineering capacity in prefabricated structures globally.
An in-depth analysis of structural engineering, supply chain optimization, and global commercial procurement specifications.
The global construction paradigm is shifting rapidly due to accelerated urbanization, severe logistical constraints, and structural shifts toward ecological responsibility. Transformable living spaces, encompassing expandable, flat-pack, and collapsible modular container systems, represent the front line of modern engineering solutions. Once viewed as basic temporary shelter, these structures now deliver high-performance building envelopes capable of matching traditional buildings in structural integrity, thermal efficiency, and longevity, while requiring a fraction of the deployment timeline.
The demand is highly concentrated within real estate development, resource extraction sectors, emergency management agencies, and the modular tourism industry. Through the integration of expandable hinges, folding structural channels, and advanced composite wall panels, modern factories can fit multi-room designs within standard ISO shipping footprints. This reduces overseas logistics costs by up to 75% while offering immediate plug-and-play field utility.
Conventional modular buildings are limited by oversized shipping dimensions, leading to extreme shipping surcharges. Transformable and collapsible structures utilize engineered geometries where up to 4 or even 6 folded units stack into the space of a single standard 20ft or 40ft High Cube container, lowering the per-unit freight overhead significantly.
To withstand extreme environments—ranging from the high solar radiance of South American mining operations to high wind-loads in coastal regions—transformable housing relies on intensive material science. The framing is engineered using structural Q235B/Q345B steel sections, which are hot-dip galvanized to prevent oxidation and coated with epoxy-rich paint to resist salt-spray corrosion.
Foshan Zhonghui operates at the forefront of China's Factory 4.0 evolution. Located in the highly integrated industrial cluster of the Greater Bay Area, our production workflows leverage extensive local supply chains, yielding superior cost efficiencies and components optimized to precision tolerances. Our fabrication facility uses CNC robotic profile cutting, automated sub-arc welding stations, and high-capacity hydraulic stamping machinery to guarantee consistency across large-scale production runs.
Furthermore, our supply chain integration guarantees steady access to specialized materials: eco-friendly fiber cement floor boards, double-glazed low-emissivity glass assemblies, integrated electrical harnesses complying with CE, AS/NZS, and UL standards, and high-efficiency geothermal HVAC interfaces. This integration mitigates the production bottlenecks common in fragmented global supply chains, allowing us to maintain rapid delivery timelines, such as shipping standard components for large-scale mining camps or temporary housing projects in under 10 days.
A key focus for modern commercial procurement is ESG (Environmental, Social, and Governance) compliance. Conventional on-site construction produces immense material waste and disturbs local ecosystems. In contrast, modular fabrication in Zhonghui’s controlled factory environment achieves over 95% material utilization. The primary materials—structural steel and aluminum paneling—are fully recyclable. Additionally, the portable, non-permanent nature of transformable structures allows developers to easily repurpose or relocate buildings, aligning with the principles of circular economic planning.
15 years of design innovation, 46 patents, and a robust ISO-certified production facility operating in South China.
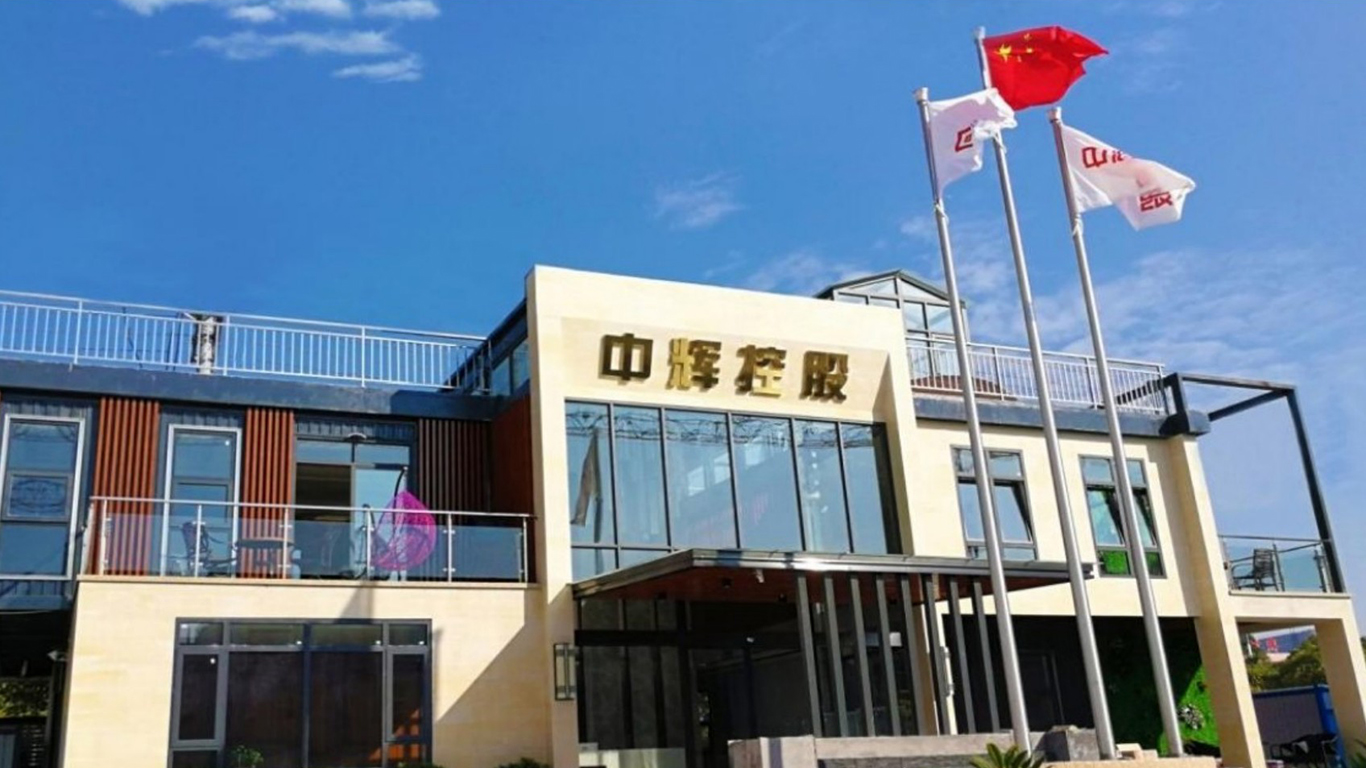
Senior design engineering department executing custom CAD/BIM modelings.
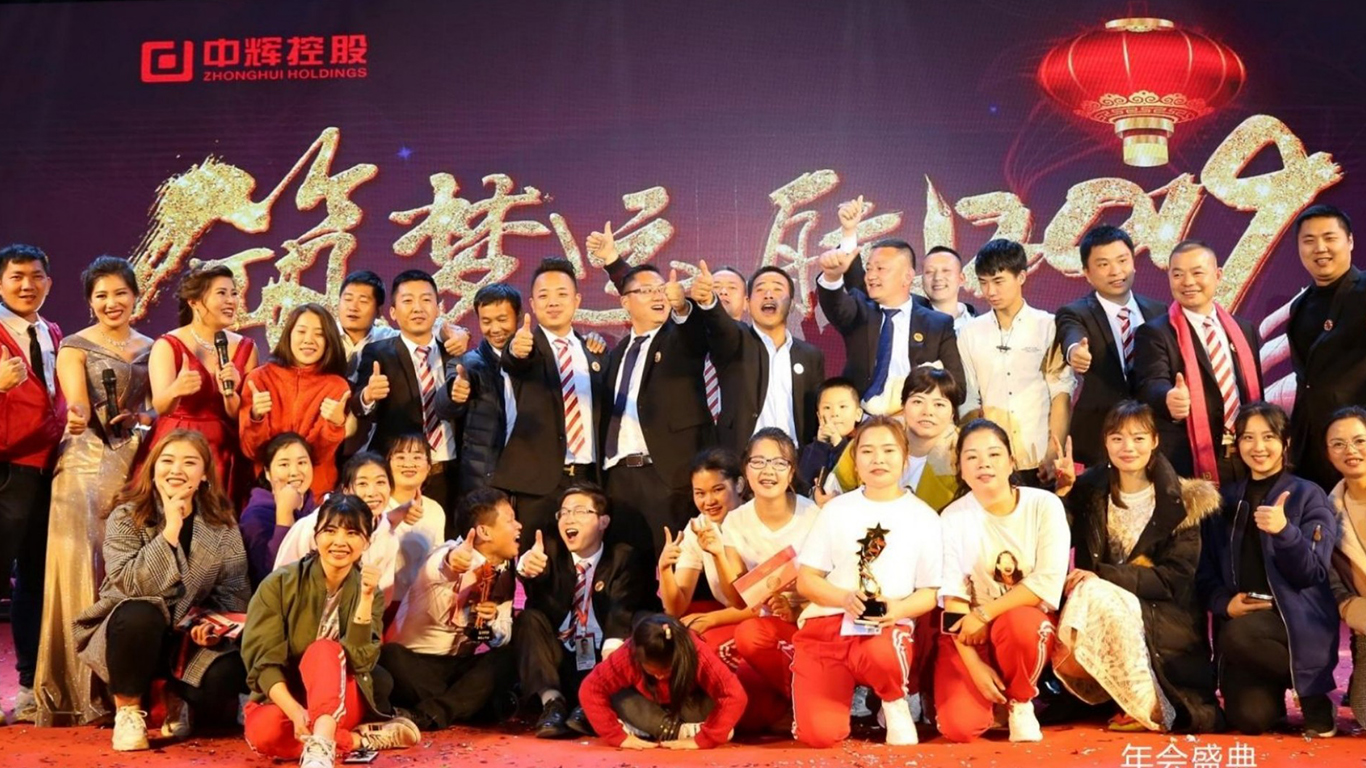
Rigorous material tolerance checks, structural welding NDT testing.
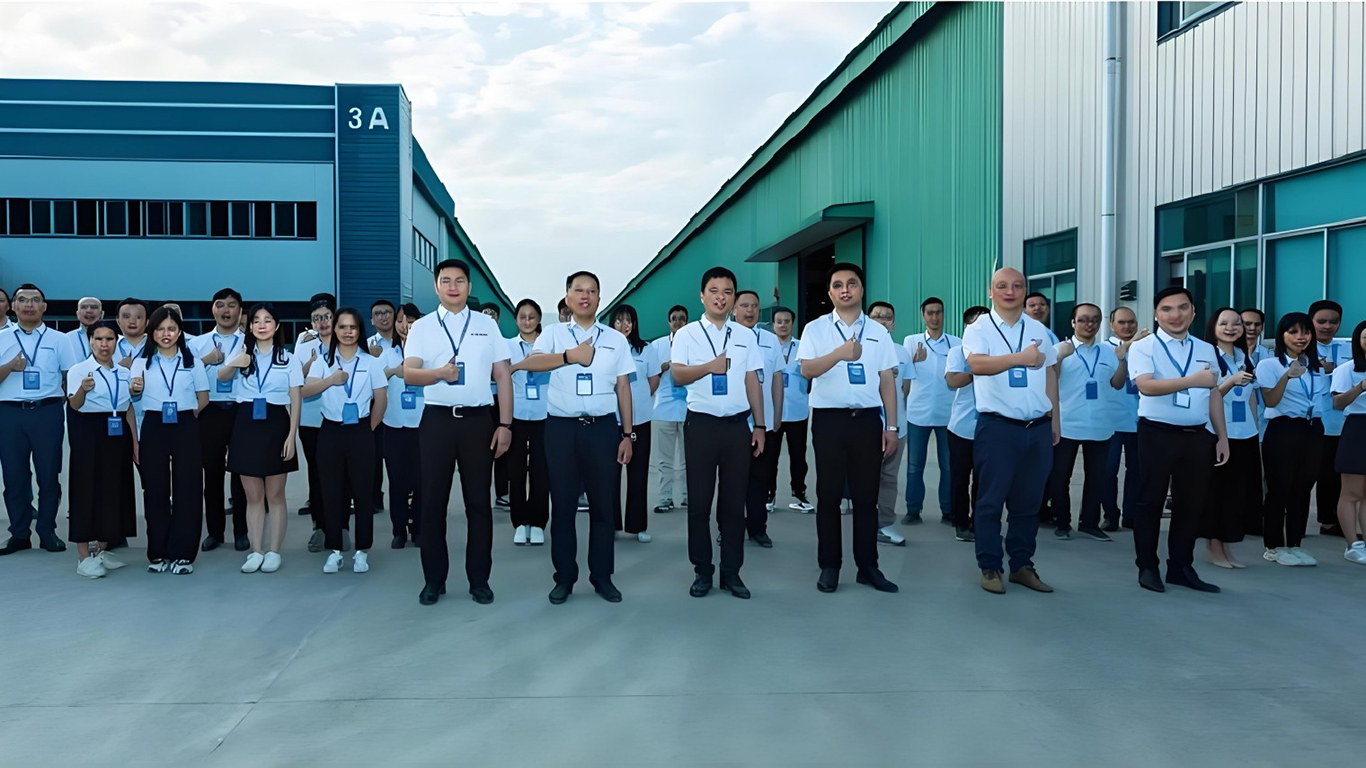
B2B client coordination, customs documentation, global destination handling.
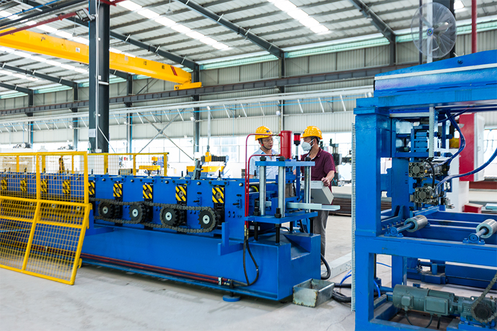
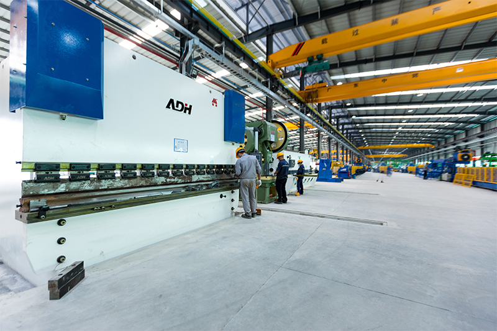
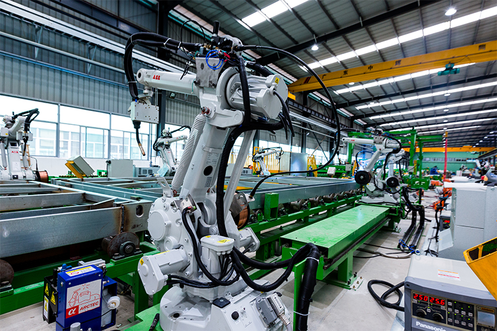
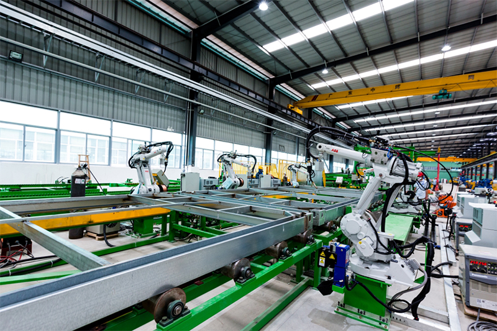
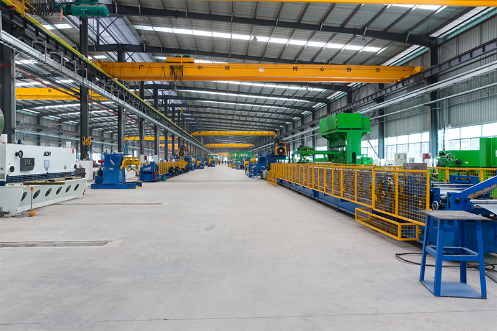
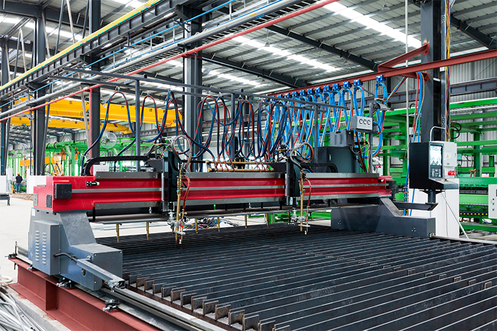
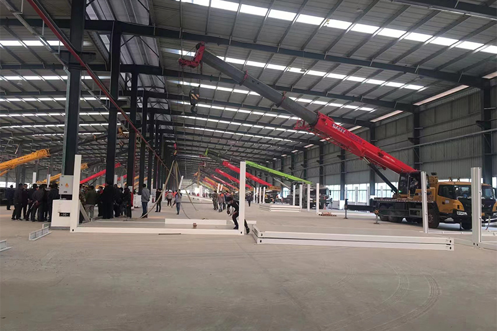
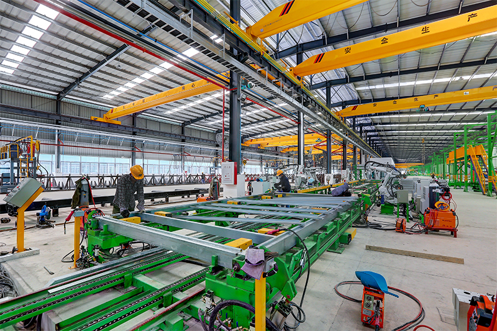
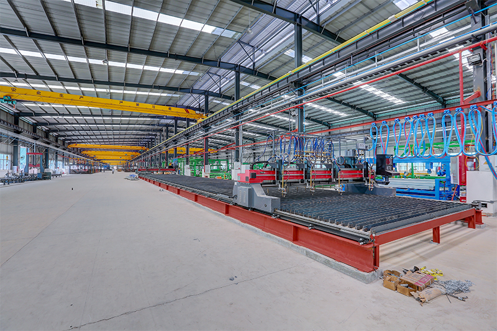
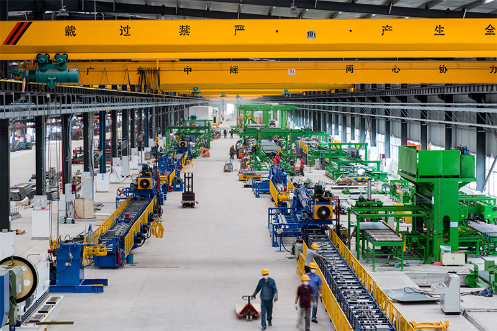
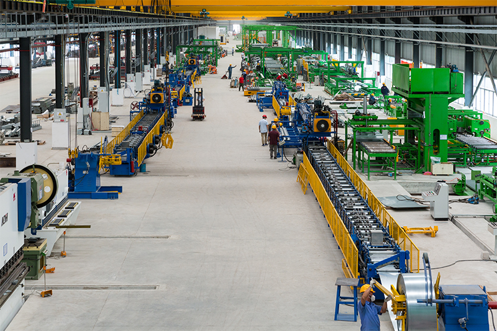
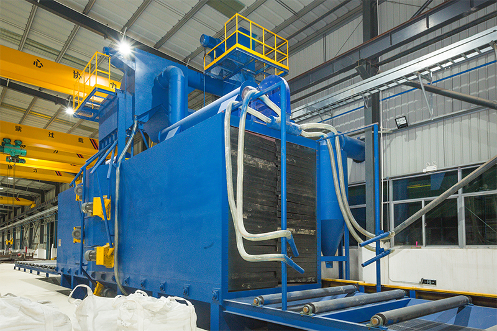
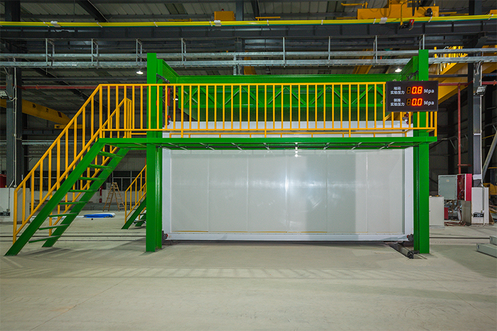
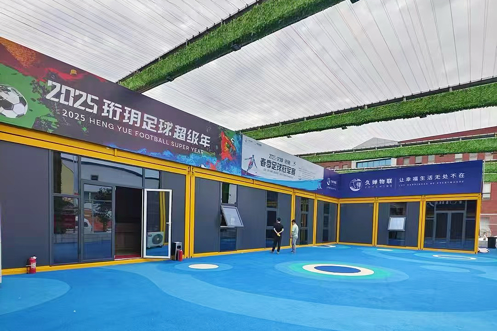
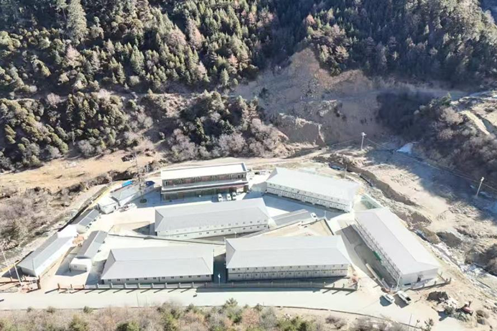
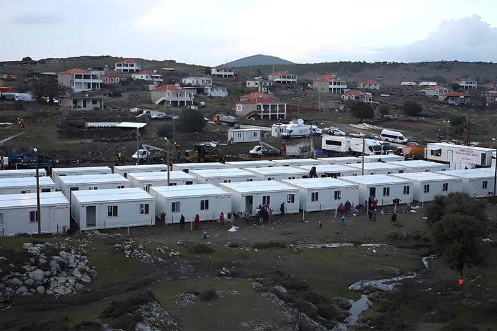
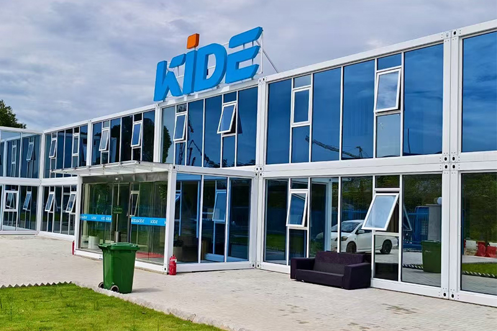
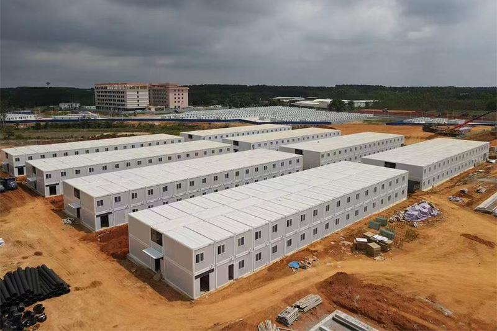
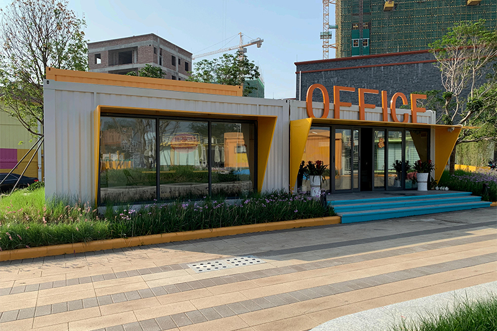
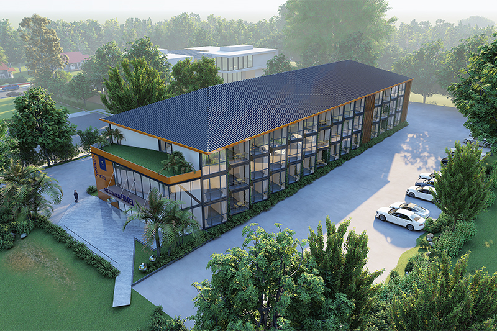
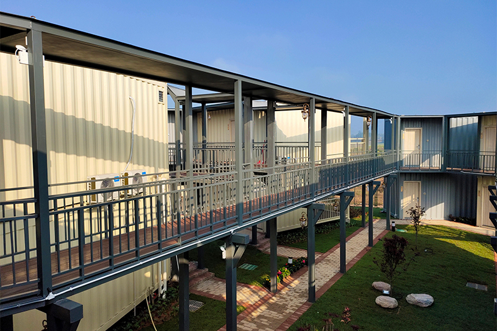
Deploying green construction solutions and high-capacity modular projects across diverse industrial settings.
Professional guidance from Foshan Zhonghui’s Senior Engineering Panel on importing, designing, and maintaining transformable living systems.
Our modular container houses are designed to comply with key international building standards. The structural design methodologies align with the International Building Code (IBC) and AS/NZS 1170 for structural design actions. The primary structural steel profiles undergo hot-dip galvanization according to ISO 1461, ensuring resistance to corrosion in high-salinity zones. Weld testing is conducted via non-destructive methods (NDT) to ensure structural integrity under seismic conditions.
Traditional modular units are shipped as completed volumetric boxes, which can incur high ocean freight costs. Our transformable and collapsible container models fold flat during transit. A single standard 40ft High Cube container can transport between 4 to 6 folded units, depending on the model (such as our Z-Box or standard foldable worker shelters). This design substantially reduces shipping costs and simplifies transport to remote inland project sites.
We offer thermal wall systems optimized for various environments. For regions with strict fire safety regulations (such as Class A ratings), we provide high-density mineral rock wool cores. For regions requiring high thermal resistance (R-value), we offer polyurethane (PU) or polyisocyanurate (PIR) cores, which have low thermal conductivity and are suitable for sub-zero mining sites or hot tropical zones.
With standard maintenance, our structures have a design life of 15 to 25 years. The hot-dip galvanized steel frame is coated with marine-grade polyurethane topcoats to resist weathering. To ensure longevity, we recommend inspecting sealants every three years, ensuring the foundation remains level to prevent structural misalignment, and clearing roof gutters of debris to maintain proper water runoff.
All electrical wiring, conduits, switches, and distribution boards are pre-installed within the factory wall panels according to the destination country's regulations (such as AS/NZS 3000 for Oceania or NEC for North America). Plumbing lines utilize PEX or high-density PVC piping, pre-routed to designated service panels to allow for fast on-site connection to local utilities.
Yes. Utilizing our 46 design and utility patents, our in-house engineering team works closely with commercial procurement managers to customize layout plans, exterior finishes, structural load capacities, and glazing profiles. We work from client-provided CAD/BIM models to ensure all customized fabrications meet the required project specifications before bulk production begins.
Factory-direct modular solutions engineered to support international logistics and rapid field assembly.



 ZHONGHUI HOLDINGS