Engineered to support regional expansion, these flat-pack modular solutions deliver rapid assembly, robust insulation, and reliable performance under challenging environmental conditions.

Features structural Q235B steel frameworks, modular wall configurations, and premium insulation layers tailored to maintain stable internal temperatures during high peak seasons.
View Details
An outstanding option for modular accommodation blocks. Optimized packaging allows shipping four units bundled in a single shipping profile, reducing total logistics costs.
View Details
Designed to establish structural project spaces in minimal time. Built with flame-retardant structural panels and custom-engineered heavy-duty corner castings.
View Details
Includes structural roof drainage systems and specialized wind-resistant wall panels designed to withstand regional savanna weather patterns.
View DetailsAs the capital of the Cascades Region in southwestern Burkina Faso, Banfora stands as a major hub for trade, sugar cane processing, agro-industrial manufacturing, and growing mineral operations. Located along the critical rail corridor connecting Ouagadougou to the port of Abidjan in Côte d'Ivoire, the demand for high-strength, flexible structural infrastructure has risen significantly.
Traditional concrete and brick constructions require extensive lead times and rely on highly localized resource availability, which can delay projects in remote mining and agricultural areas. Modular flat-pack container solutions offer a reliable alternative, enabling companies to assemble administrative centers, operational field clinics, and housing blocks in days rather than months.
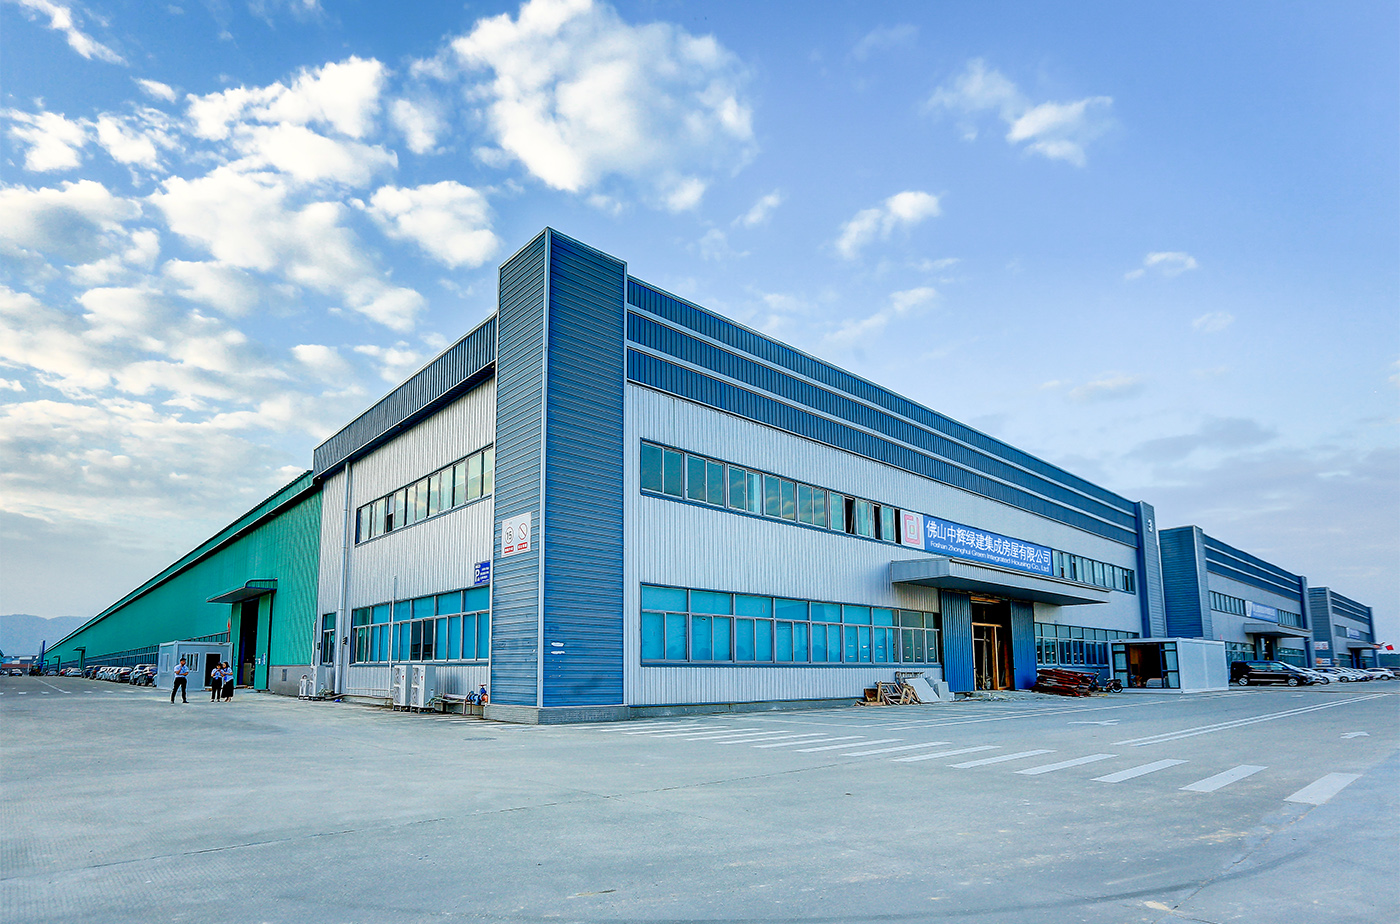
A comparative overview of our standard components designed for high durability in sub-Saharan conditions.
| Component Group | Standard Specification | Performance Standard for Banfora | Compliance Standards |
|---|---|---|---|
| Primary Steel Frame | Hot-dip galvanized, cold-rolled carbon steel profiles (2.5mm - 3.0mm structural grade) | Resists atmospheric corrosion; handles wind loads up to 120 km/h | ISO 1461, GB/T 700 |
| Insulated Wall Panels | 50mm/75mm Rockwool or PU (Polyurethane) double-sided color steel panel | Ensures interior temperatures remain comfortable under extreme heat index levels | EN 13501-1 (Class A1 Non-combustible) |
| Chassis Structure | C-channel beams with moisture-resistant sub-flooring (cement fiberboard) | Protects against soil moisture during seasonal rains | ASTM D2915 |
| Roof System | Double-sloped roof sheet structure with integrated interior drainage downspouts | Eliminates standing water risk, keeping interiors dry during heavy downpours | ISO 9001 Structural Seal Standard |
| Electrical Systems | Pre-routed wires hidden inside steel conduits, distribution boxes, sockets | Rated for localized grid fluctuations and solar-generator hybrid systems | CE, IEC 60364 Certified |
Foshan Zhonghui Green Building Integrated Housing Co., Ltd., situated within the Guangzhou-Foshan region, is a comprehensive developer of modular structures. We specialize in design, R&D, structural engineering, manufacturing, global transport logistics, and project assembly.
Our team focuses on producing structural, safe, and easily transportable modular container homes and offices. Driven by a desire to innovate, the team has introduced 46 invention and utility model patents, earning recognitions such as the *Container Creativity Floater Award* and ranking among top industry brands. We leverage these advanced structural and building systems to deliver durable, sustainable, and high-performance flat-pack units worldwide.
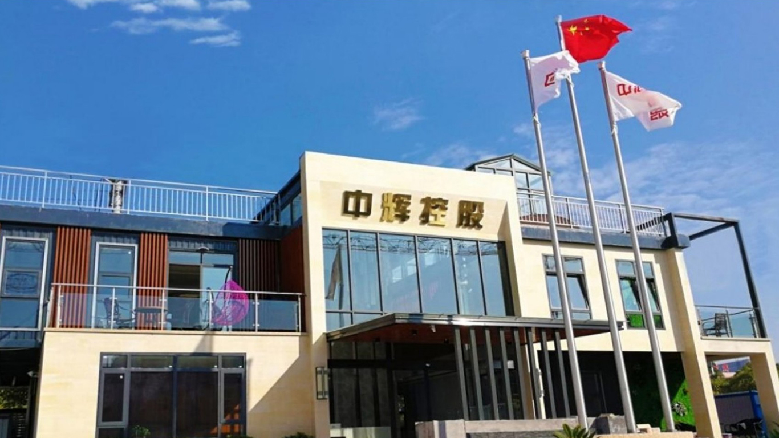
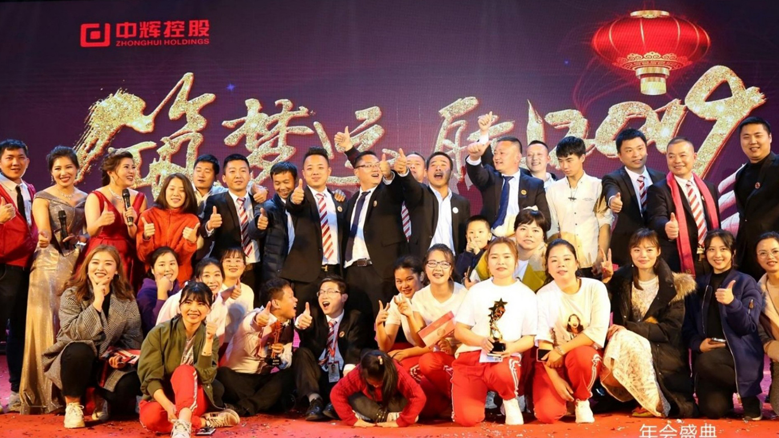
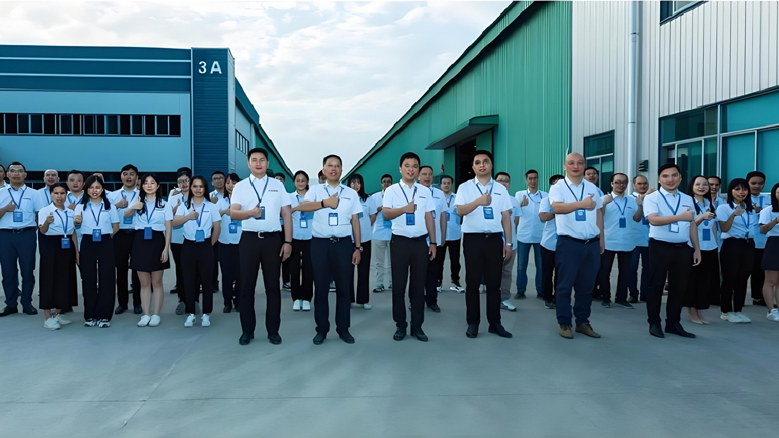
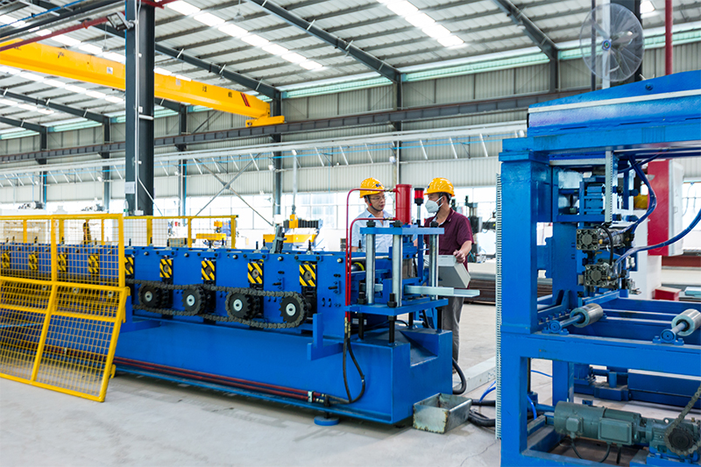
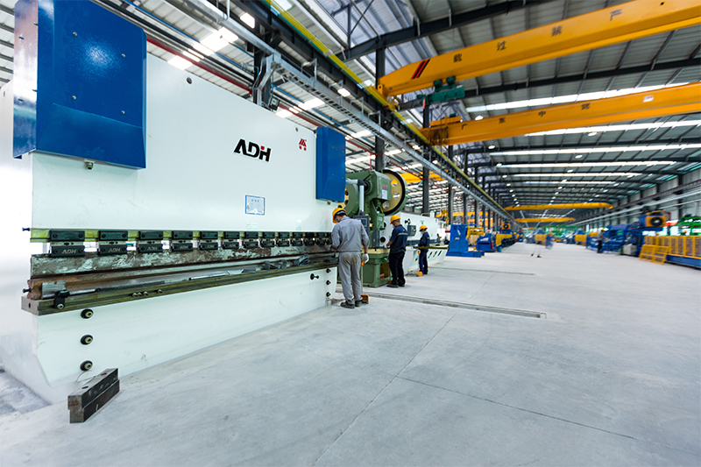
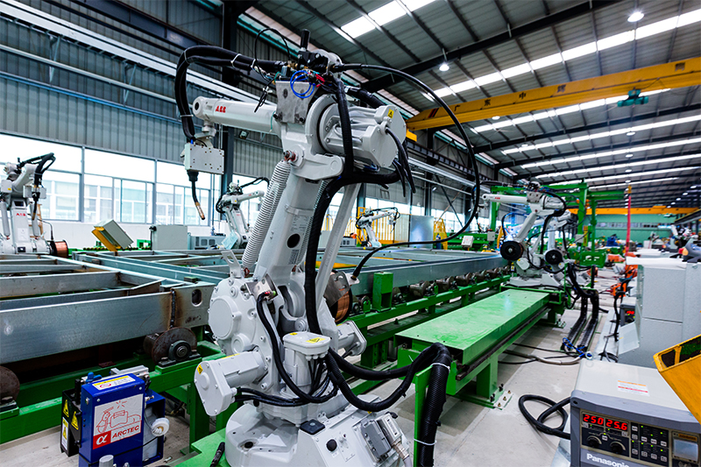
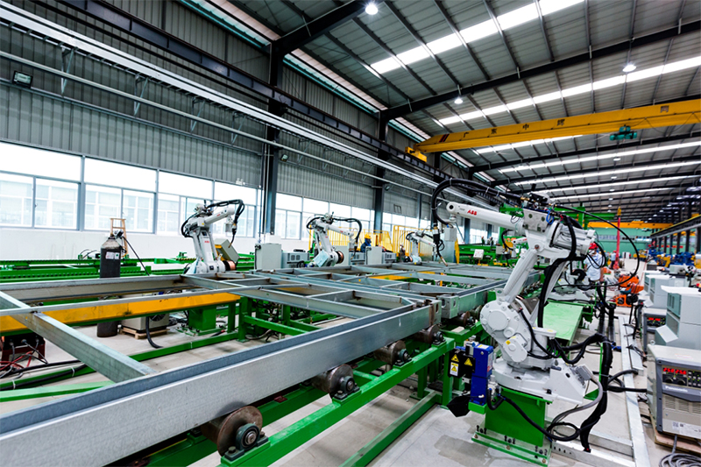
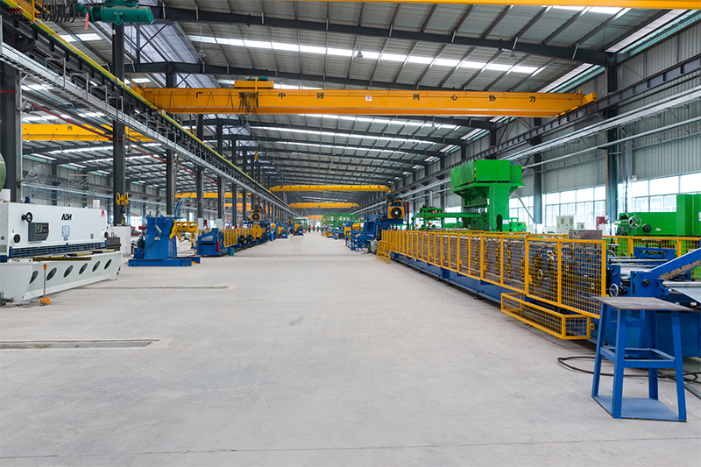
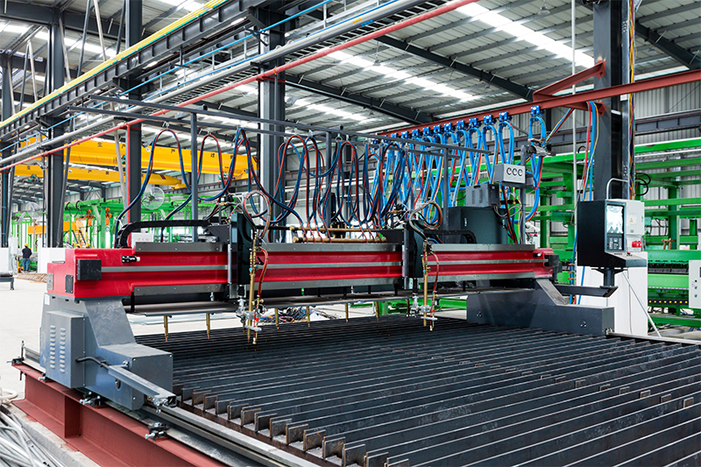
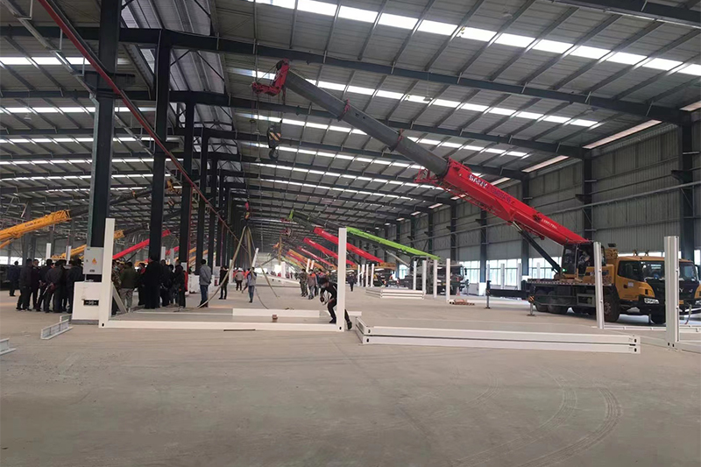
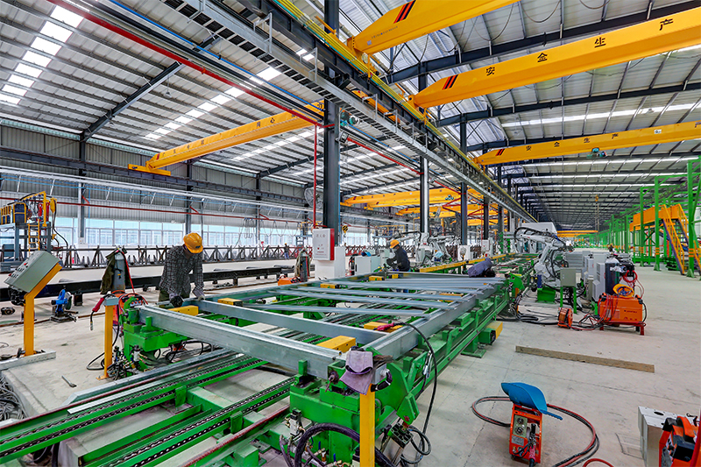
Our optimized manufacturing processes ensure that every unit, from frame welding to panel coating, meets strict structural standards before shipping.
Procuring modular housing units from overseas requires careful planning around freight costs, shipping schedules, and structural longevity. Zhonghui manages these complexities by fabricating flat-pack containers that nest together securely.
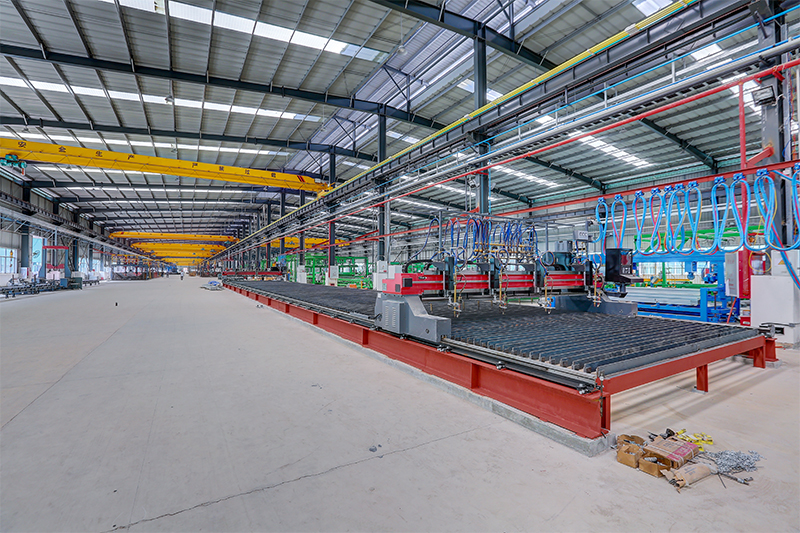
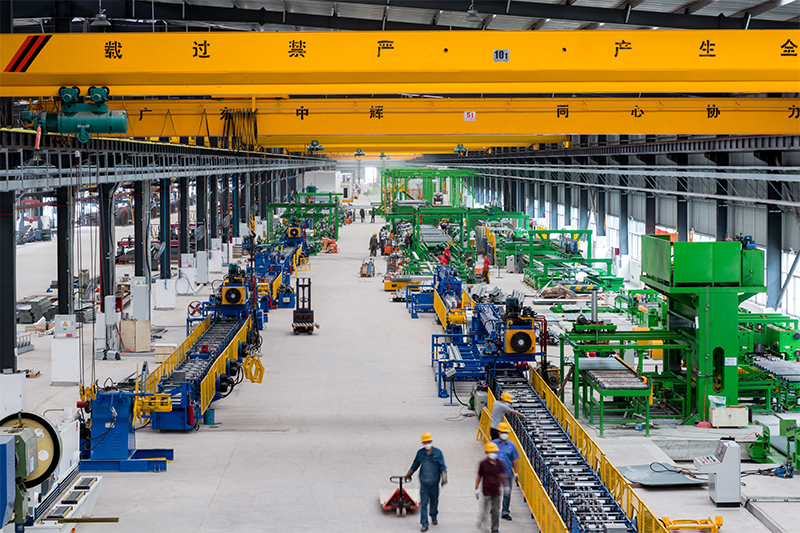
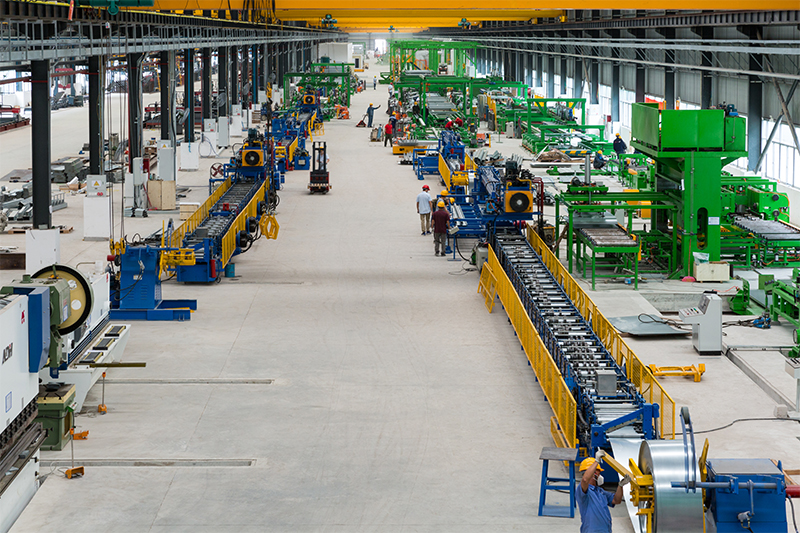
We design custom modular structures for agricultural, mining, and commercial projects across a variety of environments.
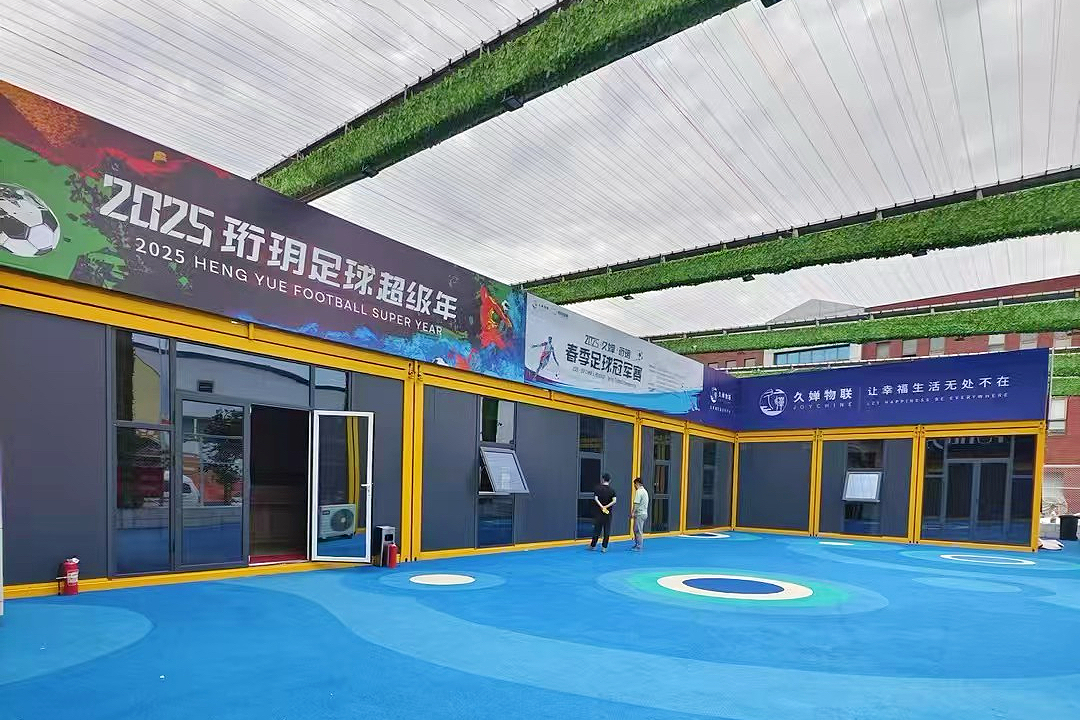
Quick-deploy community halls, locker facilities, and training centers suited for urban or rural projects.
view products →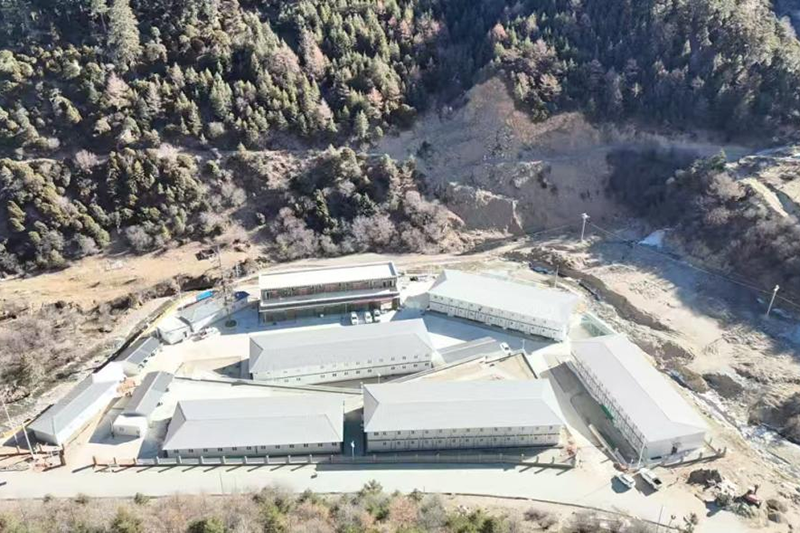
High-strength structures designed for remote operational areas and extreme conditions.
view products →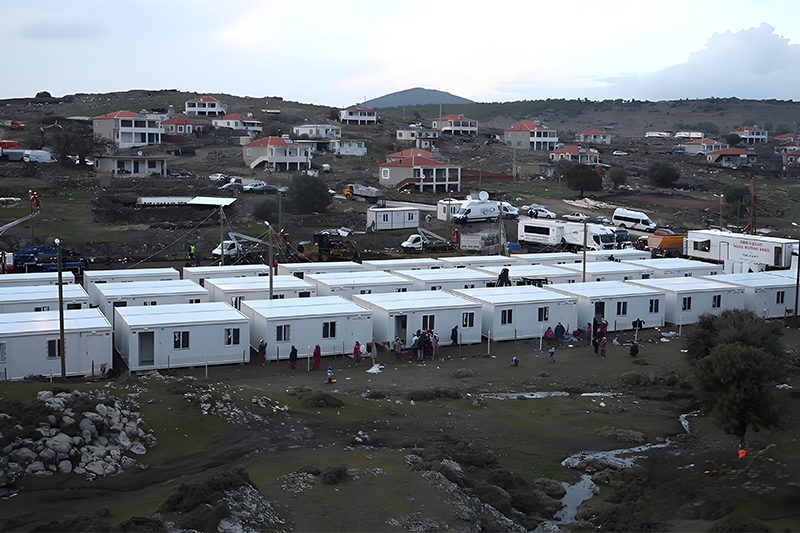
Delivered over 3,000 container units for major projects, offering reliable emergency and corporate accommodation.
view products →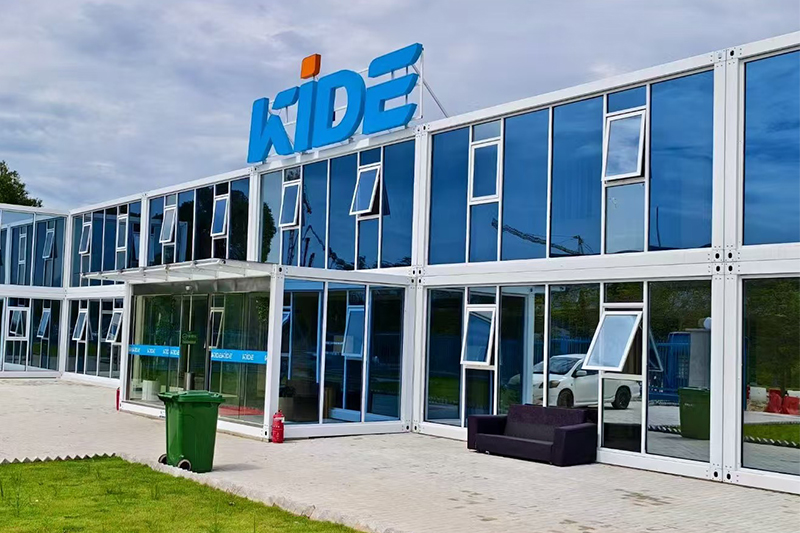
Custom administrative offices built using modular units for optimal workflow and staff comfort.
view products →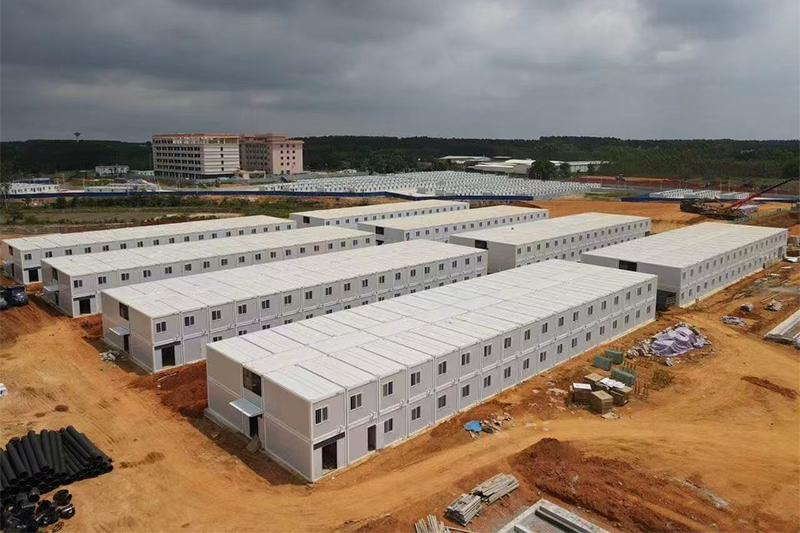
Multi-story temporary residential structures designed to house operational and technical workforces.
view products →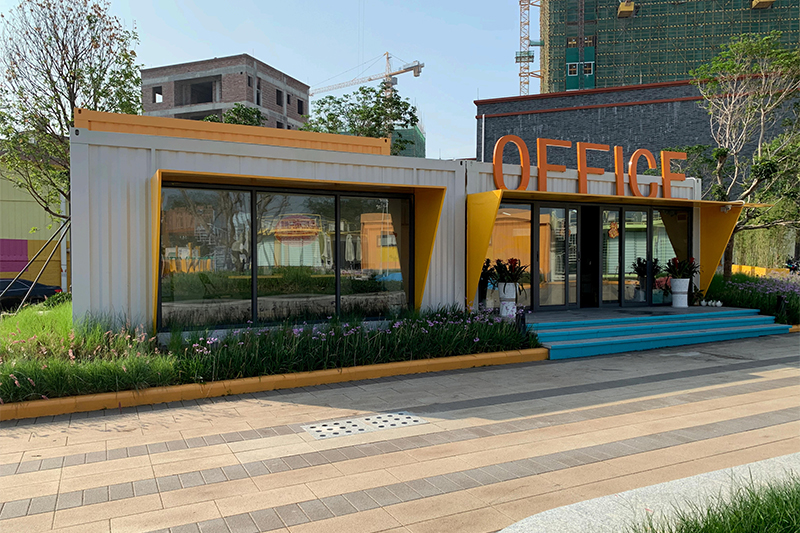
Highly configurable layouts designed for pop-up shops, workspaces, and regional retail plazas.
view products →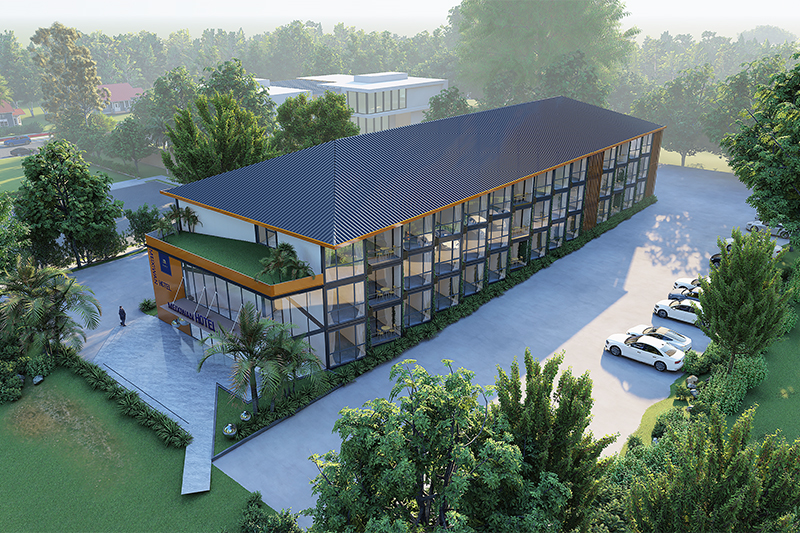
A modular hotel build showing the potential of creative finishes and luxury options in modular designs.
view products →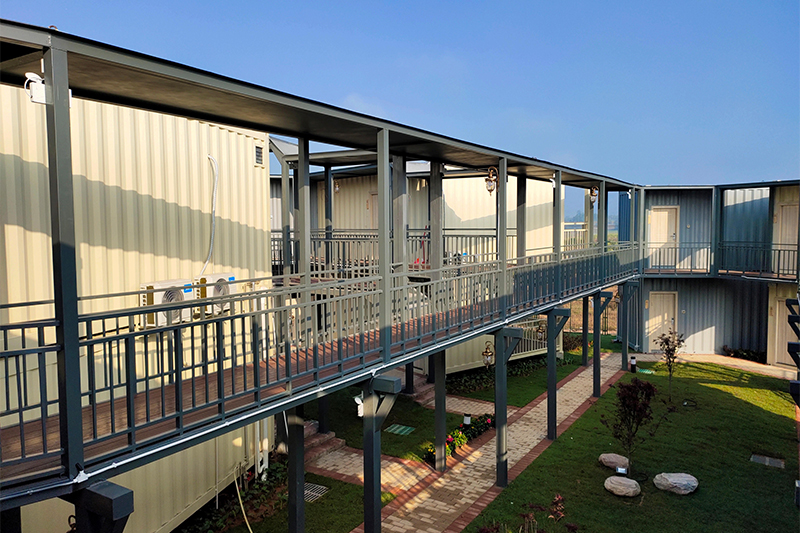
Eco-friendly modular lodging units built to integrate seamlessly with sensitive natural surroundings.
view products →Sustainable building requires planning for long-term power and utility management. For infrastructure projects in the Cascades Region, our engineering team offers customization paths for localized off-grid setups:
Our structures can be manufactured with pre-installed roof brackets to support PV solar panels, allowing teams to secure local energy independence without compromising structural waterproofing.
Through custom roof exhaust routes and double-glazed, low-E sliding glass panels, air moves naturally through the unit, reducing energy requirements for mechanical AC systems.
Precision-welded perimeter gutters guide heavy rain away from window seams, protecting the interior and preventing humidity buildup during the wet season.
Standardized pin-joint setups allow multiple units to connect easily. This design makes it simple to join or expand office blocks as on-site demands shift.
Technical answers to help engineers, logistics managers, and project coordinators organize modular builds.
Typically, units ship as ocean freight to ports like Abidjan (Côte d'Ivoire), Lomé (Togo), or Cotonou (Benin). From there, they travel inland via rail or flatbed truck routes directly to Banfora. Nesting four flat-packs into a standard 20ft shipping bundle minimizes freight and port fees.
Flat-pack containers need a level surface to rest on. We recommend simple concrete footings under the corners for temporary placements. For permanent installations, a light concrete slab foundation prevents settling and protects the steel structure from soil contact.
Yes, our structures are designed to be stacked up to three stories high. Stacking configurations use interlocking structural pins at each corner column to secure the layout against high winds and movement.
We offer 75mm and 100mm high-density Polyurethane (PU) and Rockwool sandwich wall panels. These choices significantly reduce radiant heat transfer, lowering the air conditioning output required to keep interiors comfortable.
Explore our full line of specialized expandable cabins, folding warehouses, and luxury camp structures.

Folds down to a 390mm height profile for efficient storage. An excellent choice for temporary seasonal worker accommodation.
View Details
Designed with high-quality interior finishes, dual-pane windows, and pre-fitted plumbing structures.
View Details
An innovative sliding layout design that deploys in under 30 minutes, ideal for emergency clinics or remote control posts.
View Details
Includes robust structural steel stairways, safety handrails, and wide floor panels to support active project teams.
View Details
Engineered for durability in open plain sites. Highly resistant to high winds and seasonal savanna dust.
View Details
Features hydraulic/manual fold-out side sections that double the available living space, pre-installed with premium electrical systems.
View Details
An effective dry storage solution for tools, animal feed, and processed goods, protecting them from regional pests and moisture.
View Details
Designed to accommodate field crews comfortable, featuring easy-to-clean walls and customizable layout designs.
View DetailsContact our design team to request technical drawings, structural options, shipping arrangements, and detailed pricing.
Send Inquiry Now ZHONGHUI HOLDINGS