Engineered to conform with CSA standards, optimized for heavy snow load capacities, and ready for swift site installation across Alberta's industrial and residential zones.
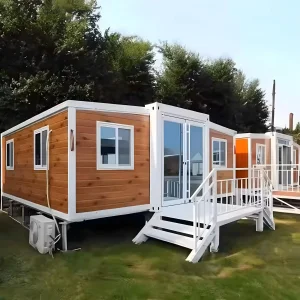
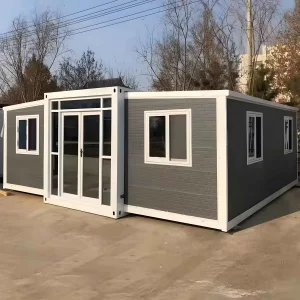


Calgary’s extreme temperature swings, spanning from severe winter temperatures reaching below -30°C to hot summers, present substantial engineering challenges for traditional structures. As Alberta experiences ongoing industrial development, oil field expansion, and a growing demand for flexible commercial spaces, traditional building methods are proving too slow and resource-heavy.
Compliance and Insulation Standards: Expandable container houses targeting the Calgary market must conform to local zoning requirements and structural safety guidelines. This necessitates specialized structural load designs capable of handling heavy winter snow loads and wind forces common in southern Alberta. Additionally, standard container wall panels require advanced thermal break modifications using polyurethane insulation systems to prevent internal condensation and maintain stable indoor temperatures.
Our direct-to-factory supply model removes intermediaries, saving up to 40% on material costs compared to domestic fabricators. By using Industry 4.0 automated production methods, we achieve millimeter-level structural tolerances, ensuring smooth deployment on-site.
For Calgary contractors, importing directly from a verified Chinese factory allows for custom modifications—such as adding geothermal sub-flooring, specialized mechanical layouts, or integrated electrical distribution panels—while remaining highly cost-effective.
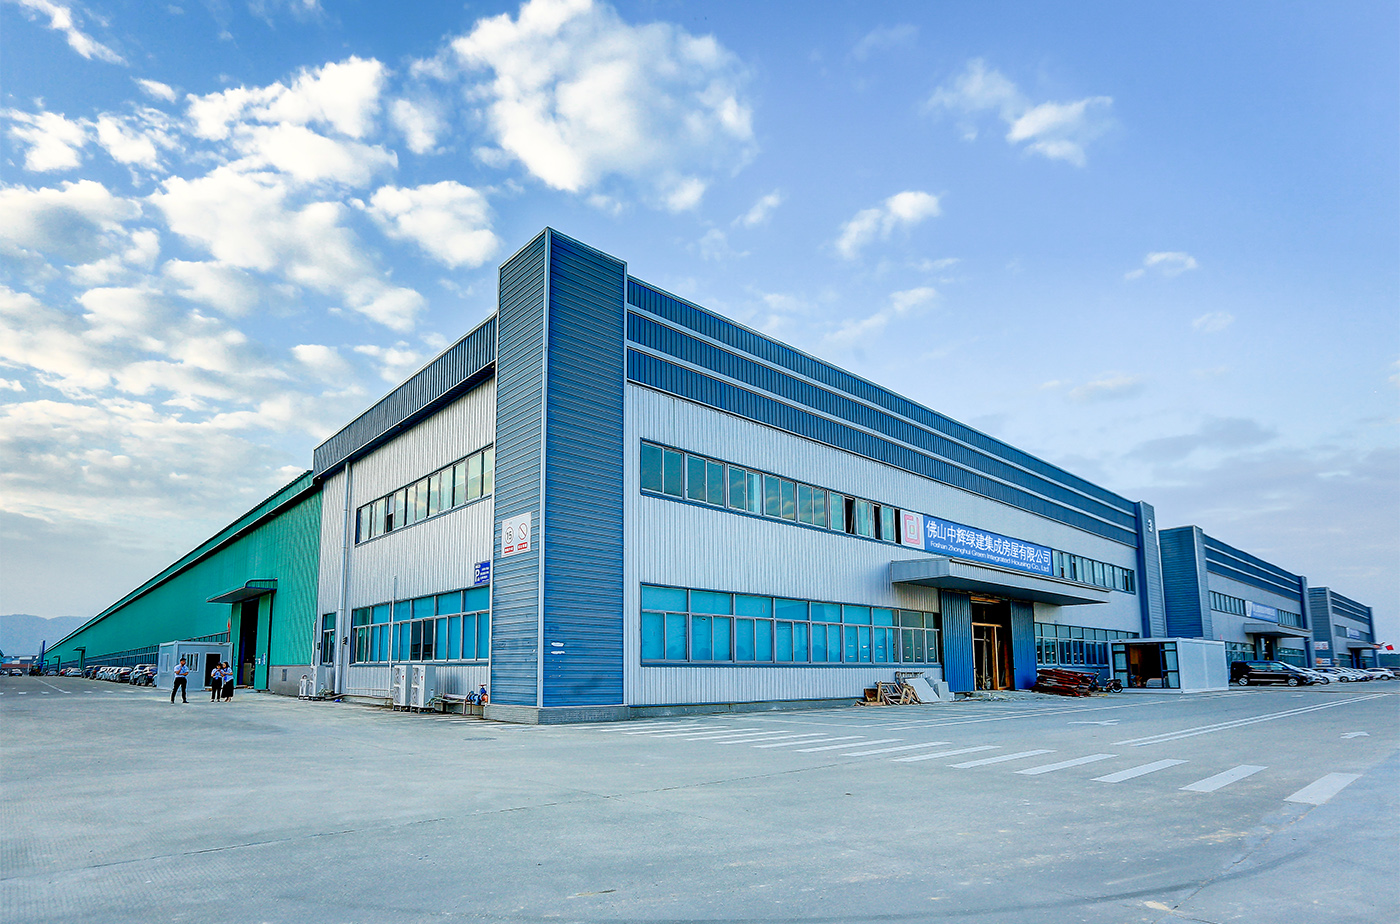
Verified design capabilities, patented structural systems, and extensive production capacity supporting large-scale modular exports.
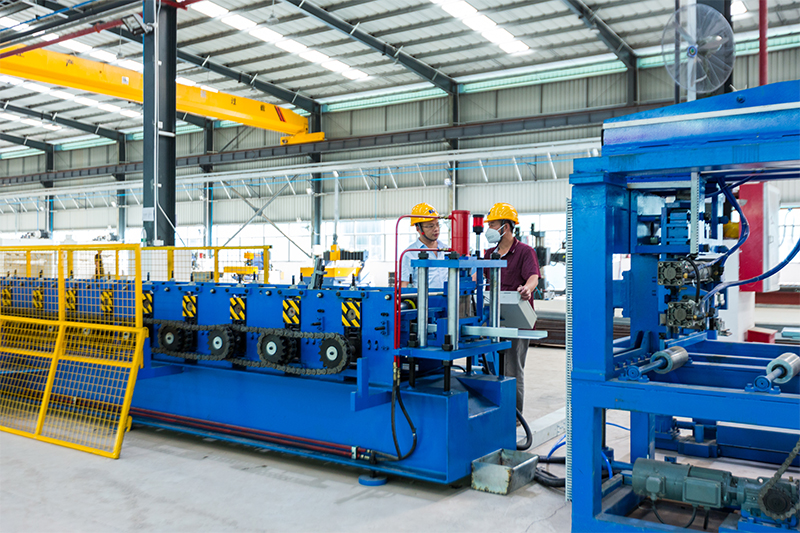
Procuring modular container housing from overseas requires a dependable supply chain. Foshan Zhonghui Green Building Integrated Housing Co., Ltd., situated in the high-tech industrial zone of the Guangdong-Hong Kong-Macao Greater Bay Area, employs robotic welding and advanced laser cutting systems to manufacture structural assemblies with high consistency.
These automated systems minimize production deviations, helping to prevent alignment and structural assembly issues when expanding units on-site. By consolidating material sourcing within China's industrial manufacturing hubs, we maintain short production timelines and lower overall costs. Finished components are carefully packaged into flat-packs or high-cube shipping configurations to protect them during transit to Calgary and other international markets.
For large-scale industrial projects, such as mining complexes in northern Alberta or temporary workforce camps near Calgary, we offer full custom design integration. From structural frame load analysis to custom mechanical, electrical, and plumbing (MEP) designs, we deliver fully fitted units designed to reduce on-site labor costs upon arrival.
Additionally, we work with specialized freight forwarders to handle customs clearances and inland transport routes from the Port of Vancouver directly to Calgary sites, helping to ensure smooth project delivery.
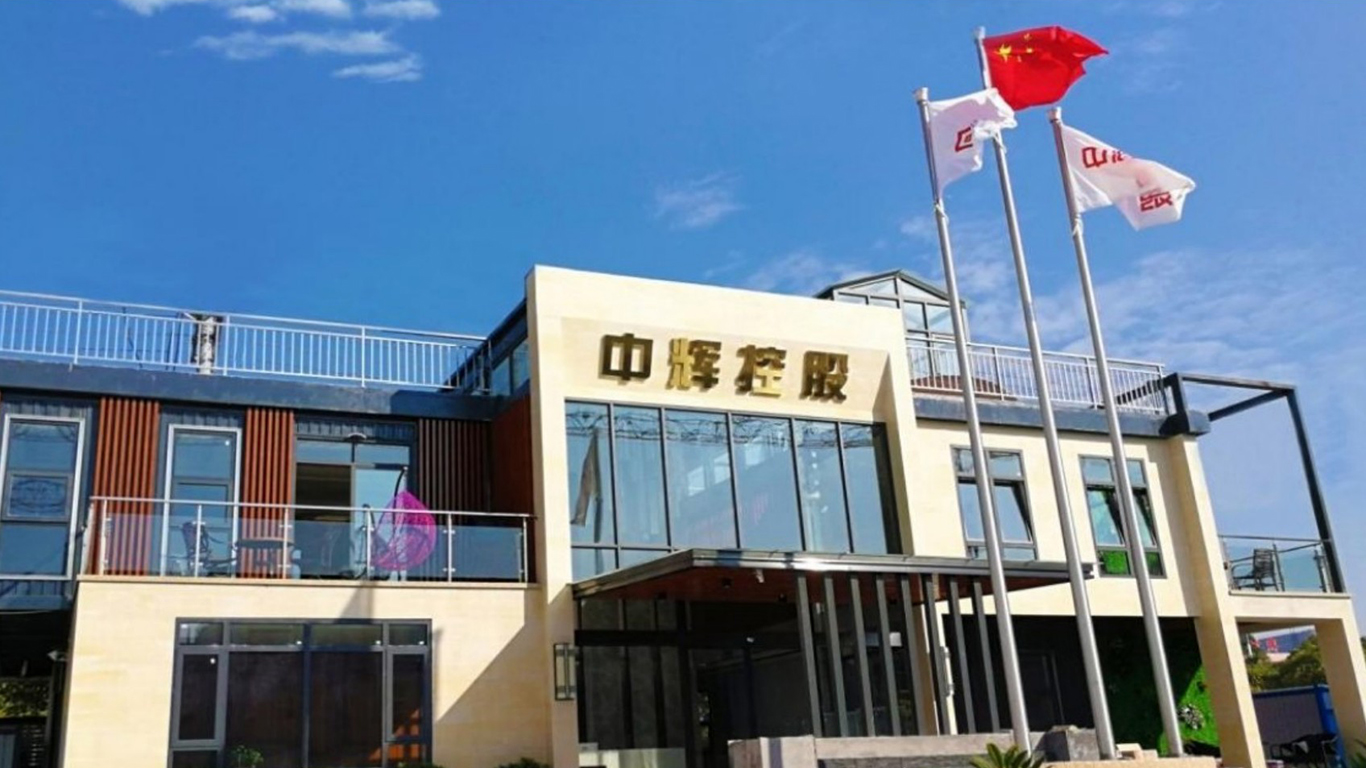
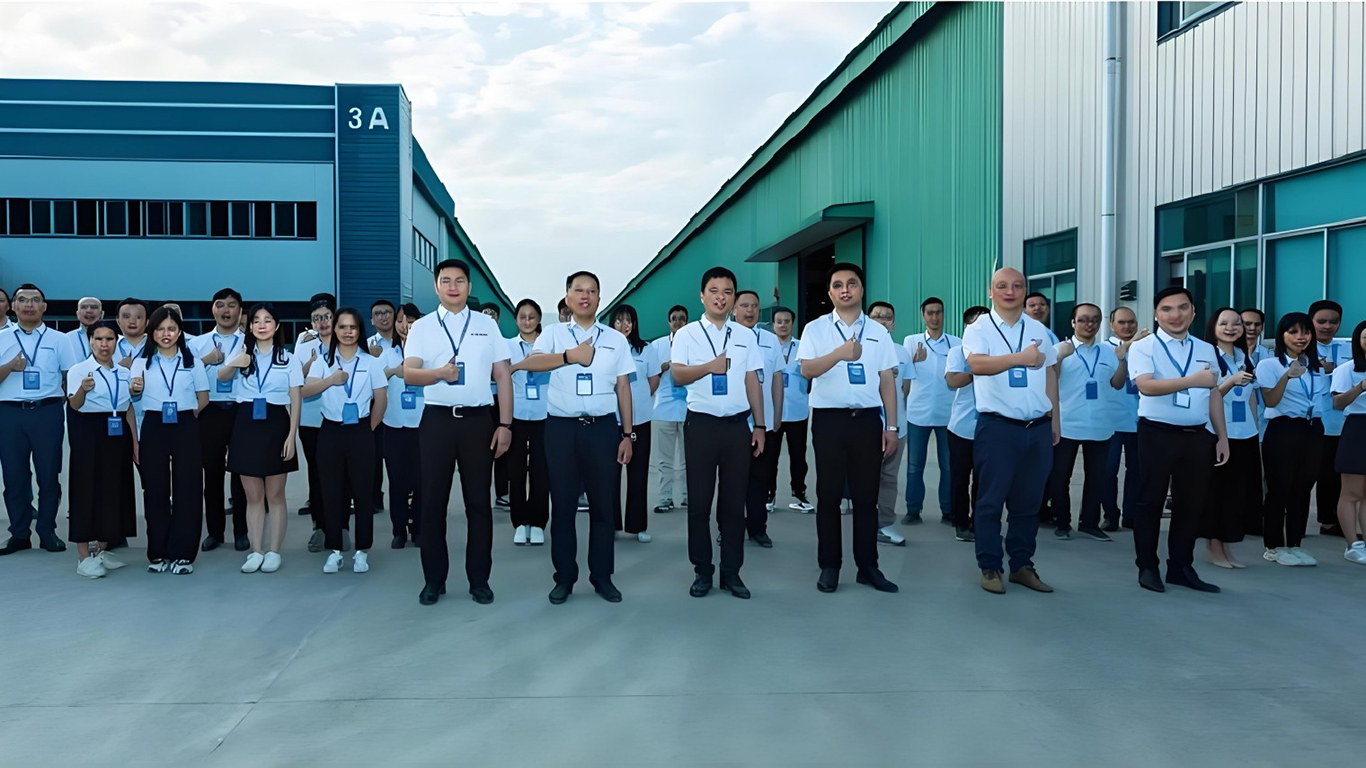
Foshan Zhonghui Green Building Integrated Housing Co., Ltd. is located in the Guangdong-Hong Kong-Macao Greater Bay Area, serving as a dedicated developer of complete, integrated modular housing solutions.
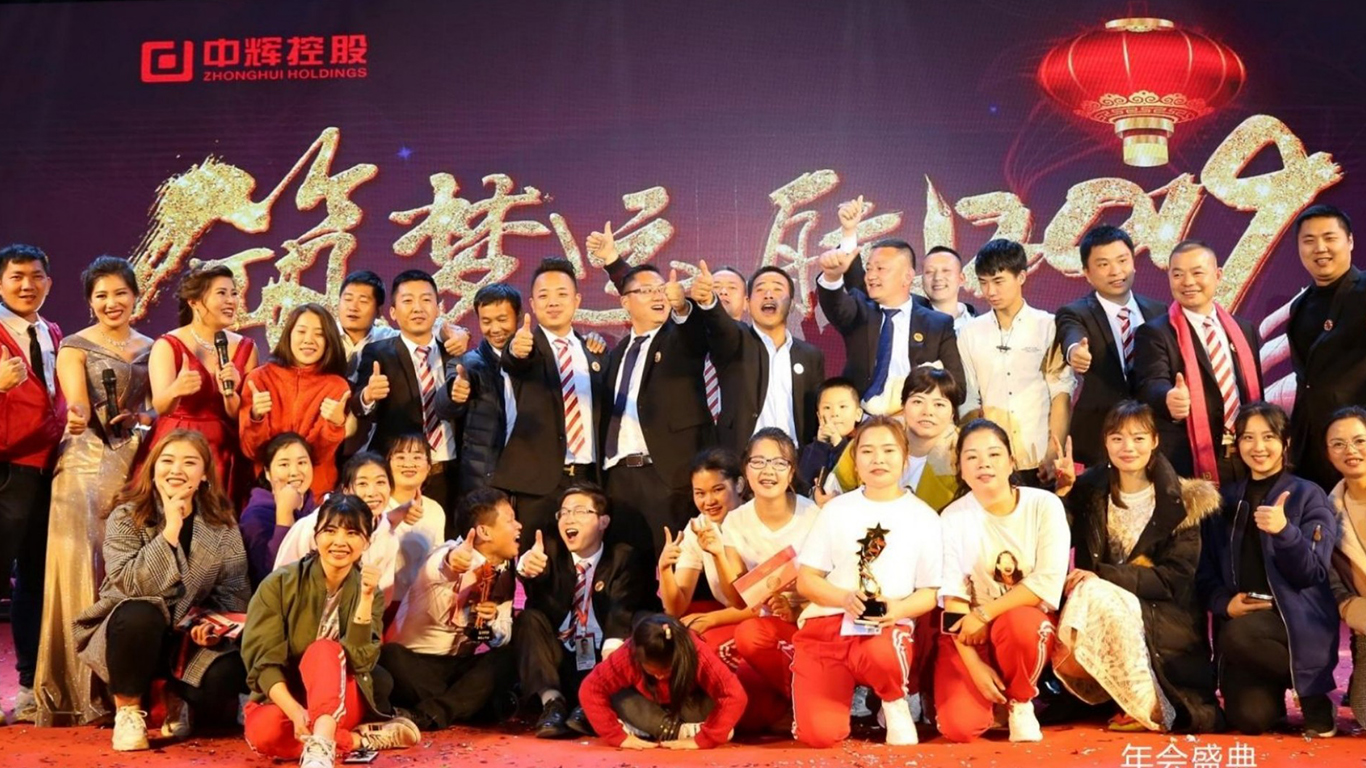
Built by our core founding team with 15 years of industry experience, the company holds 46 invention and utility model patents. We have received recognition including container design and green housing awards, positioning the company as a key contributor to China’s residential and commercial container sectors.
Our facility is equipped to handle custom container builds, large office modules, and high-performance housing designs. We maintain strict control over every stage of development, from raw steel preparation to the final assembly of expandable units, to ensure reliable quality for our clients.
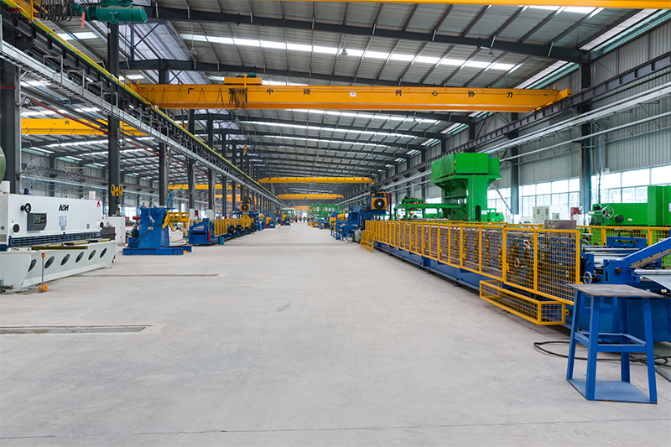
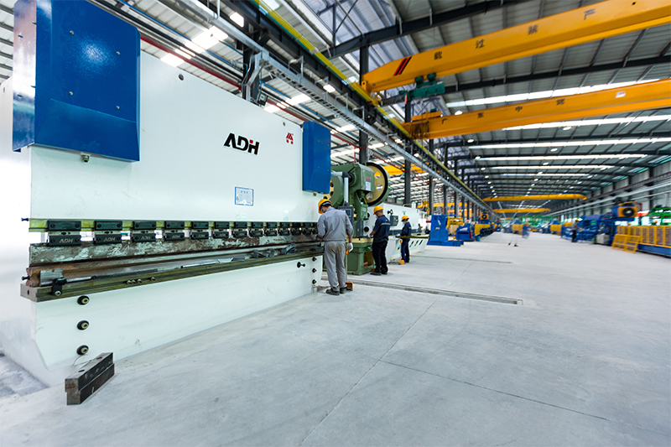
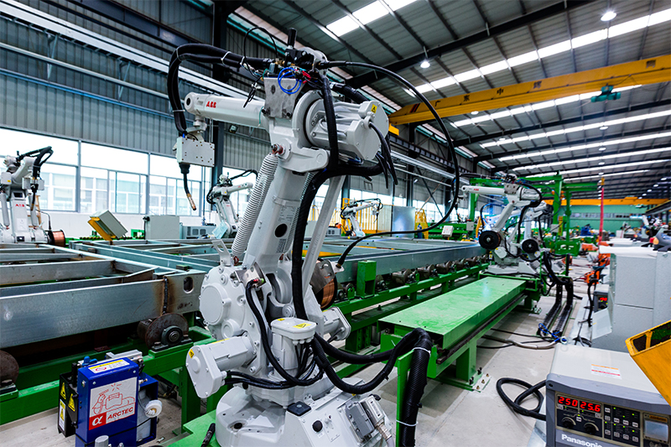
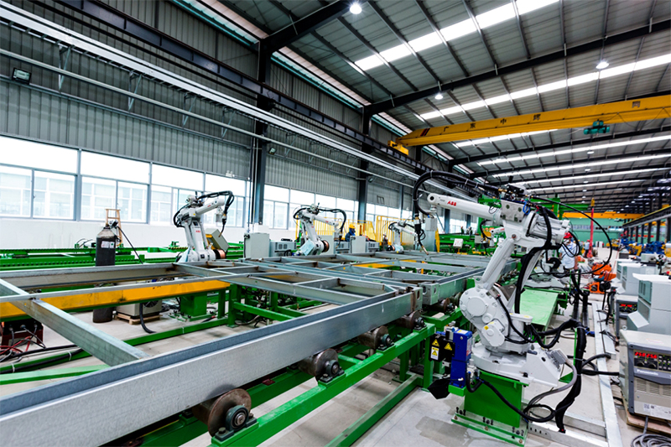
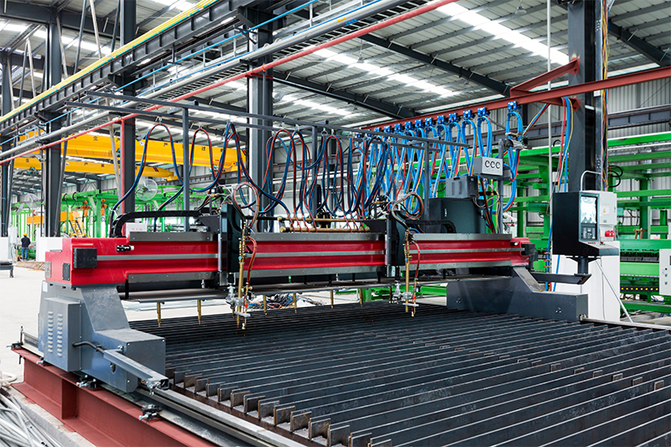
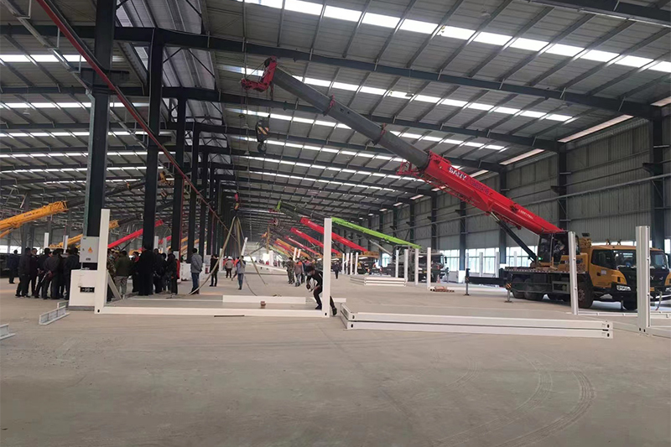
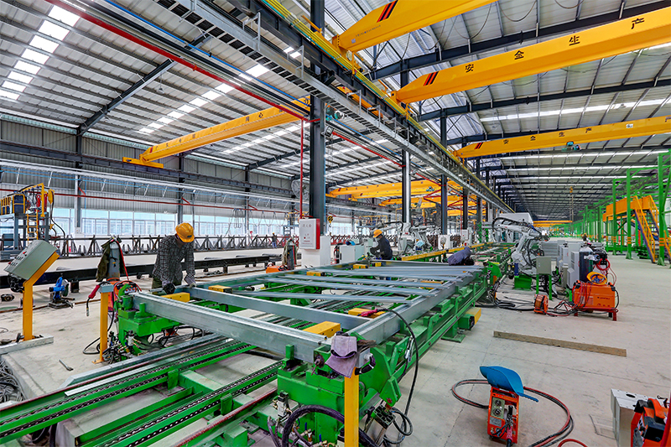
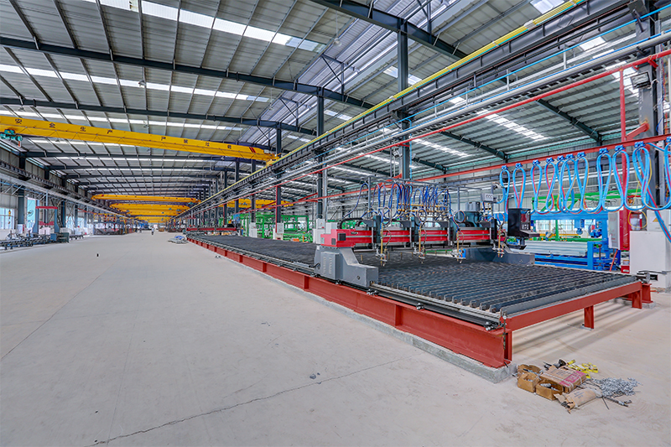
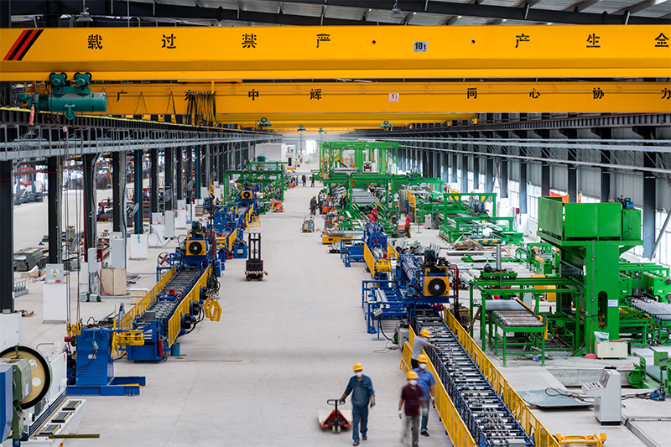
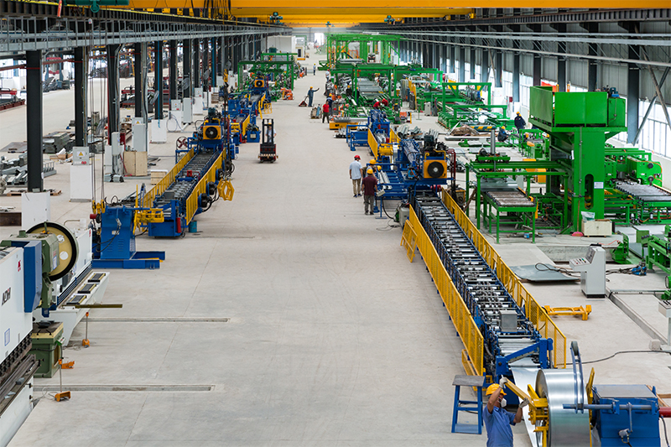
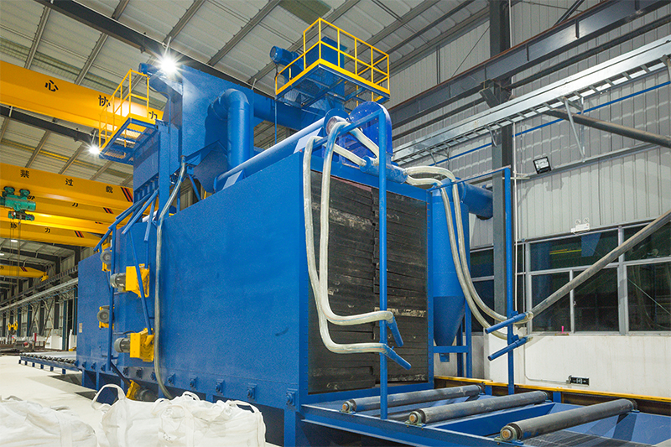
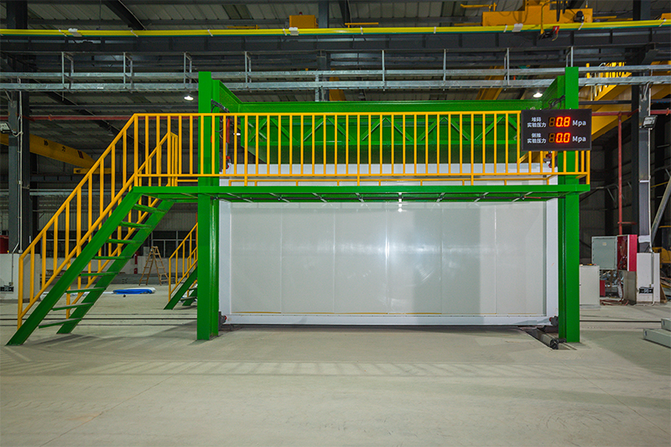
Developing reliable green construction solutions for industrial, commercial, and emergency shelter projects worldwide.
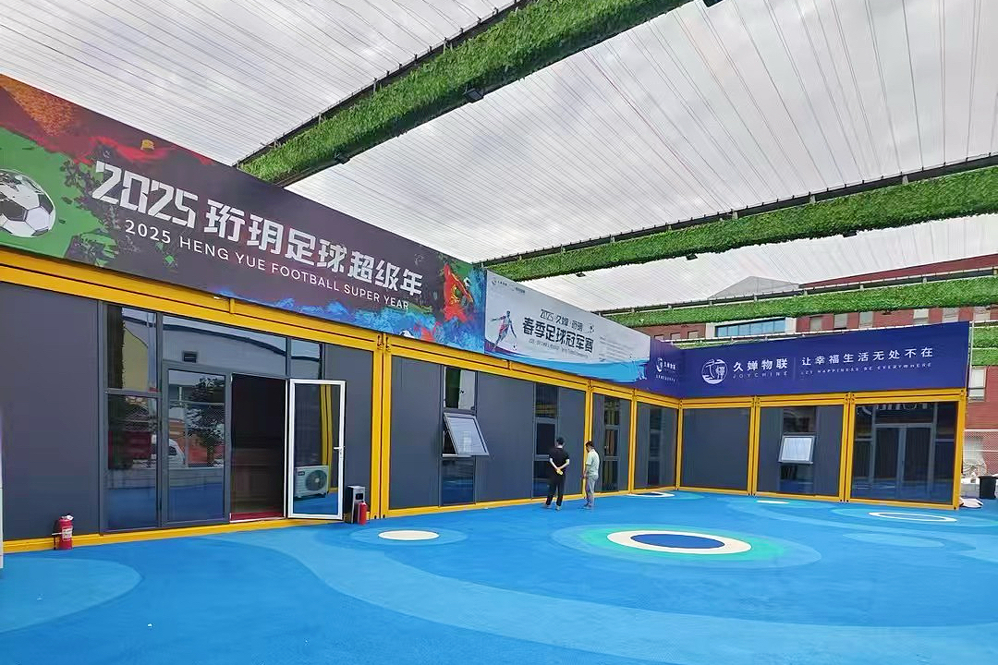
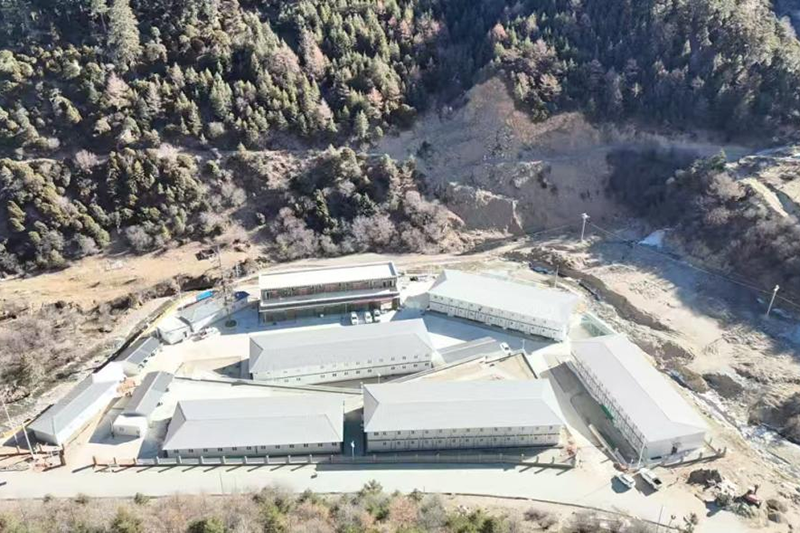
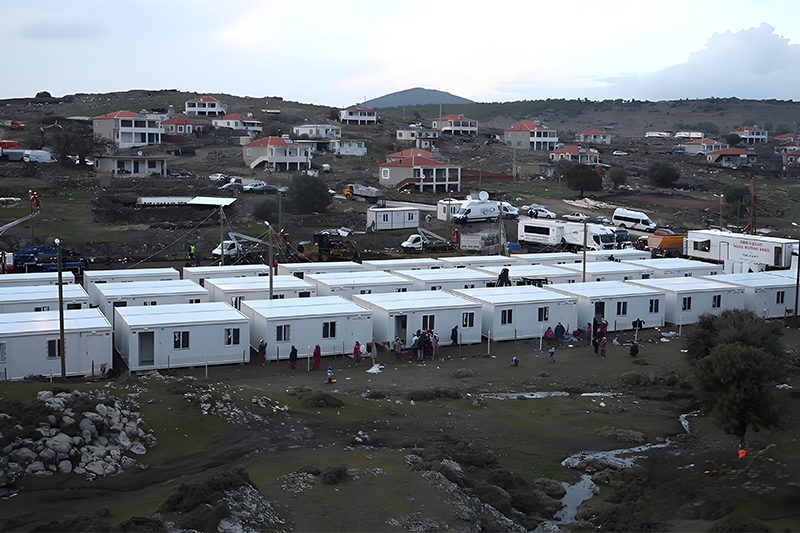
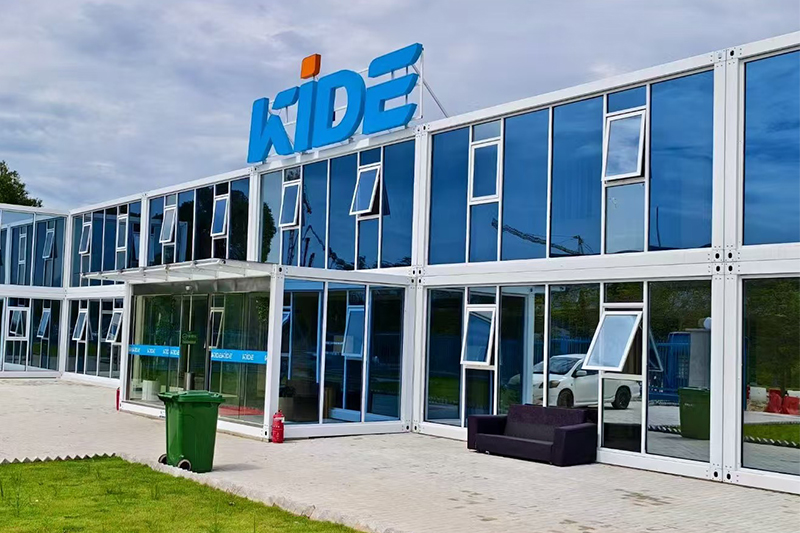
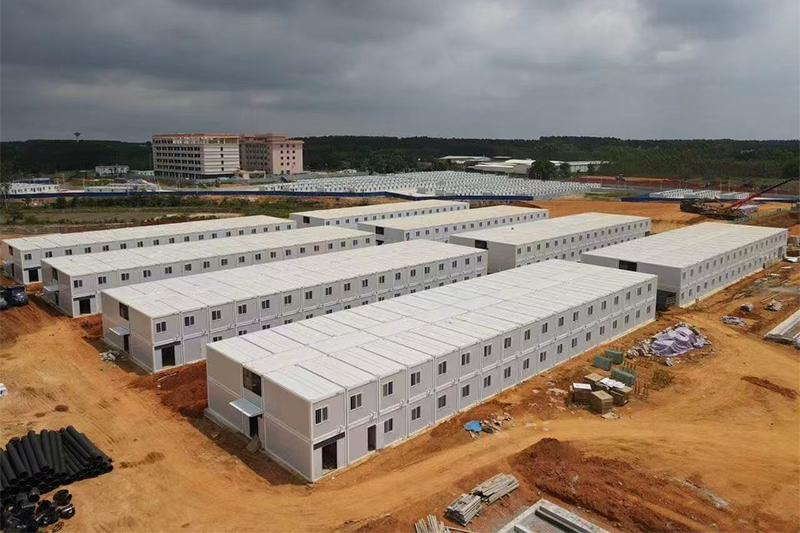
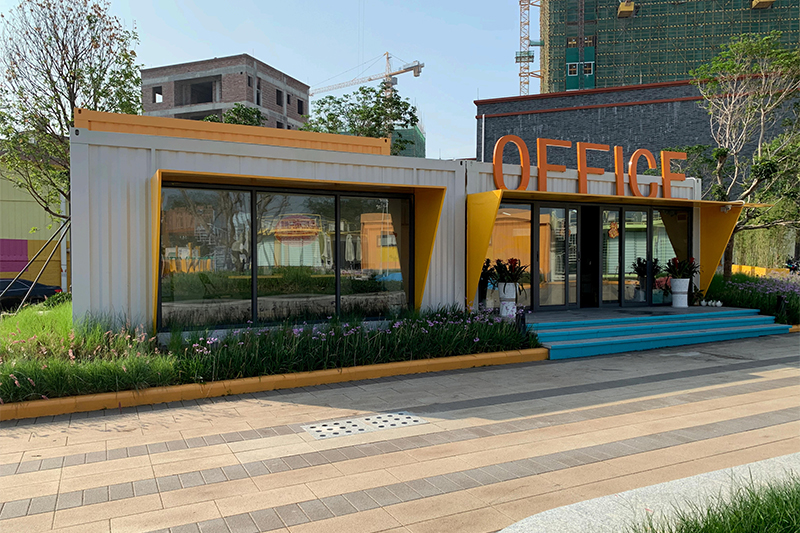
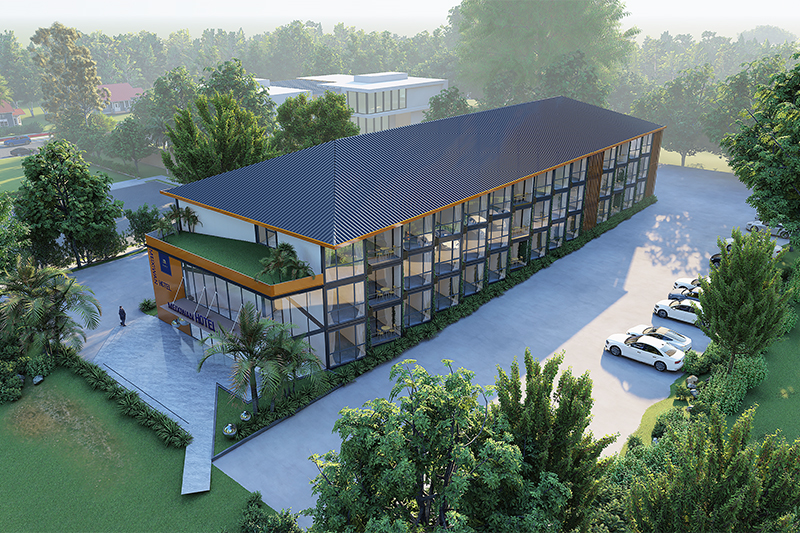
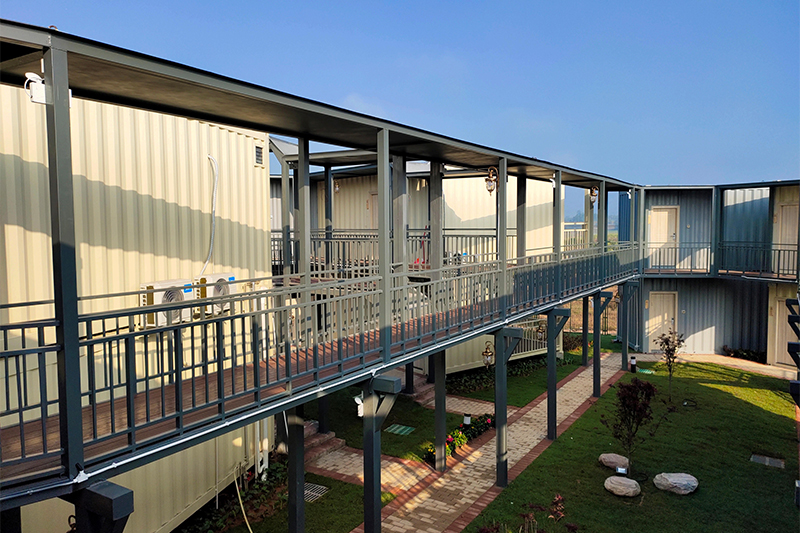
Calgary sits approximately 1,045 meters above sea level and is subject to significant snow accumulation and wind forces. Under local building standard methodologies, structures must support specified roof snow loads (typically 1.5 to 2.2 kPa depending on the exact municipality area). Standard shipping containers are built to load weight at their corner posts, meaning unsupported roof spans are prone to deflection under heavy snow loads.
Foshan Zhonghui addresses this challenge by integrating reinforced structural steel frames and roof trusses using Q355B galvanized structural steel. This upgrade enables our modular units to handle heavy snow loads without structural compromise.
Traditional structural steel frames act as thermal bridges, which can lead to energy loss and interior condensation issues during severe cold spells. To prevent this, our Calgary-bound modular units are built with comprehensive thermal breaks. We utilize high-density polyurethane (PU) or mineral rock wool sandwich panels with thicknesses up to 100mm, achieving thermal resistance ratings suitable for cold-climate applications. Interior surfaces are finished with moisture-barrier membranes to prevent condensation and protect the steel framework.
Purchasing modular units from local North American builders often carries high labor and overhead costs. Sourcing directly from our ISO 9001 certified production facility in China provides significant cost advantages. Even after accounting for ocean freight to the Port of Vancouver, rail transport to Calgary terminals, and local import duties, buyers can save 30% to 45% compared to local construction methods. Additionally, our automated production lines allow us to manufacture multiple units in days rather than months.
Answers to common technical, logistics, and compliance questions from Canadian project managers and real estate developers.
Yes. Compliance is achieved by matching local structural load, electrical, and plumbing standards. For Calgary projects, structures must meet Alberta Building Code standards. We fabricate units using materials compliant with CSA (Canadian Standards Association) guidelines and supply engineering calculations for structural approval by local authorities.
Our units are designed for standard shipping configurations. Expandable container houses fold down to standard shipping dimensions, allowing them to be loaded directly onto ocean freighters. They travel from China to the Port of Vancouver, and are then transported by rail to the CP/CN intermodal terminals in Calgary before final delivery to your site via flatbed trailer.
Absolutely. Standard container houses require upgraded insulation for use in Alberta's winters. We supply units with high-density polyurethane insulation panels and dual-pane, low-E argon-filled windows. This system minimizes thermal bridging, retains heat efficiently, and prevents condensation on interior steel surfaces.
Expandable houses require a level, stable foundation. For temporary sites, compacted gravel pads or timber dunnage blocks are sufficient. For permanent structures in Calgary, concrete strip foundations, helical screw piles, or concrete slabs are recommended to anchor the unit and prevent movement from soil frost heave.
Explore our full line of expandable and modular container structures, available for direct shipment and customization.






 ZHONGHUI HOLDINGS