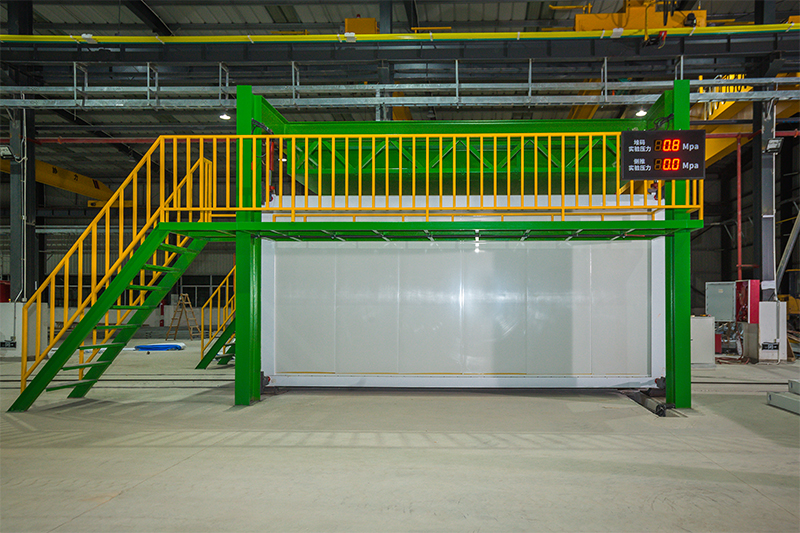
Heavy-duty, high-performance structural configurations engineered to withstand saline environments and structural wind-load requirements.

Robust dual-level configuration maximizing operational space in limited footprint areas.
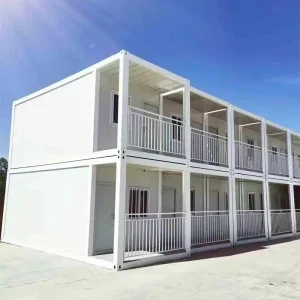
Designed for quick deployment with enhanced thermal insulative envelope panels.
Optimized structural integrity with galvanized steel framework for long-life durability.
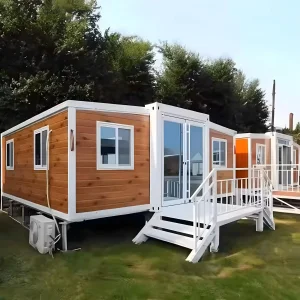
Expanding core wings that deliver massive livable space from a compact shipping configuration.
The global construction industry is shifting rapidly toward modularity, with prefabricated building designs experiencing compound annual growth rates (CAGR) exceeding 7.5% globally. High labor costs, traditional building material scarcity, and long project delays have made modular prefabrication the gold standard for speed and cost efficiency.
For isolated archipelagos like Kiribati (including Tarawa, Kiritimati, and outer islands), traditional brick-and-mortar building methods present immense logistical hurdles. Local building materials like sand and aggregate are scarce and environmentally fragile to extract. Additionally, importing raw concrete, timber, and structural steel requires expensive logistics and leads to project-site wastage.
Flat pack container houses solve this challenge completely. By utilizing precision-engineered structural modules shipped directly from Chinese factories, Kiribati businesses, NGOs, and government offices can construct durable, wind-resistant facilities at a fraction of the cost and in mere hours instead of months.
Kiribati's extreme maritime tropical climate exposes buildings to continuous salt spray, high humidity, and violent wind patterns. Standard steel structures degrade and rust through in under three years. To counteract this, Foshan Zhonghui structures feature a hot-dip galvanized steel chassis and corner castings with a protective PVDF anti-corrosive marine paint finish. This prevents zinc layer sacrificial decay, extending the structural life expectancy of the building to over 20 years in highly saline zones like South Tarawa and Betio.
How Foshan Zhonghui integrates premium structural design, high-volume production efficiency, and advanced robotics to deliver cost-effective housing worldwide.
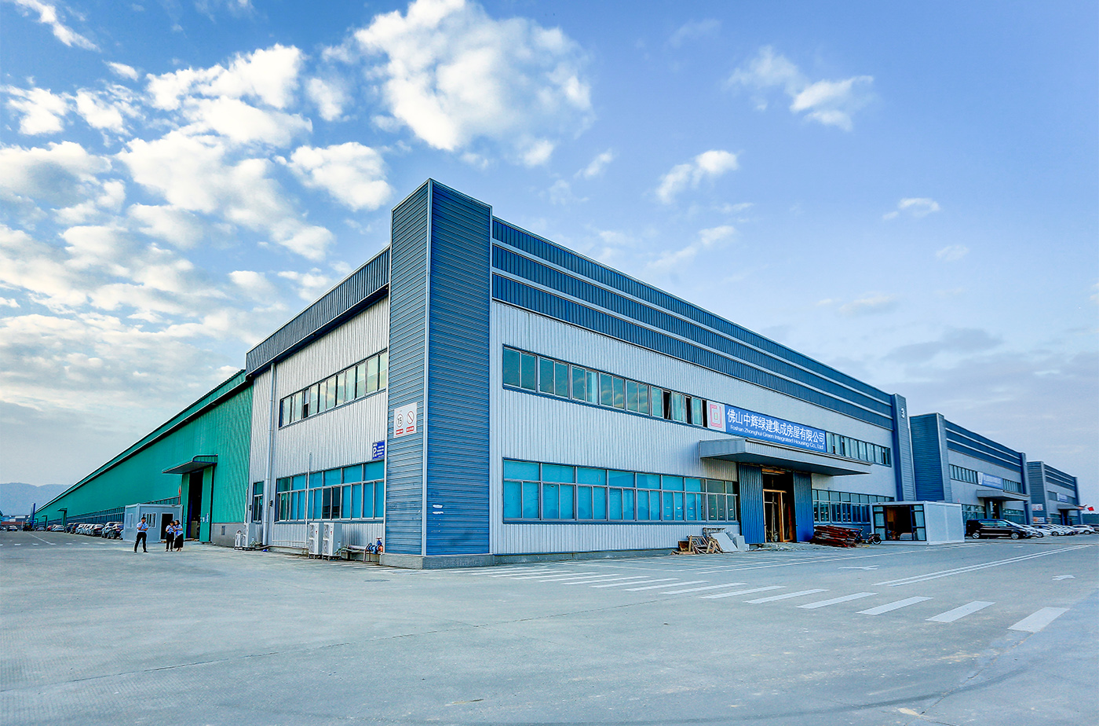
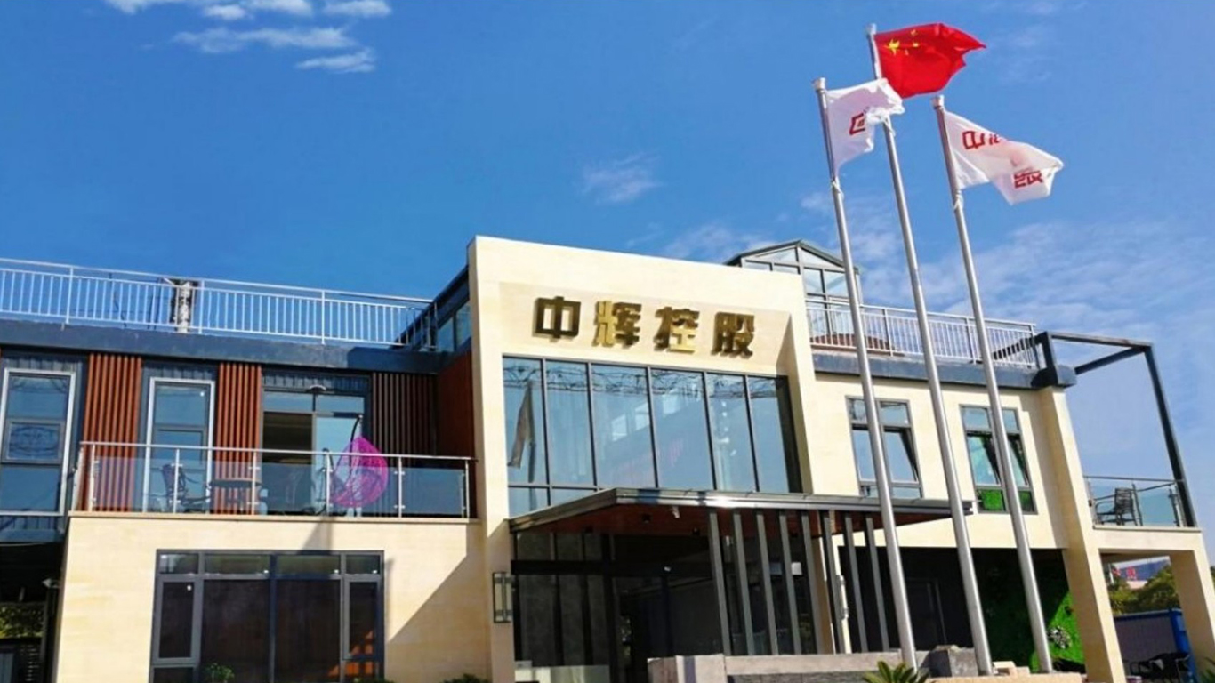
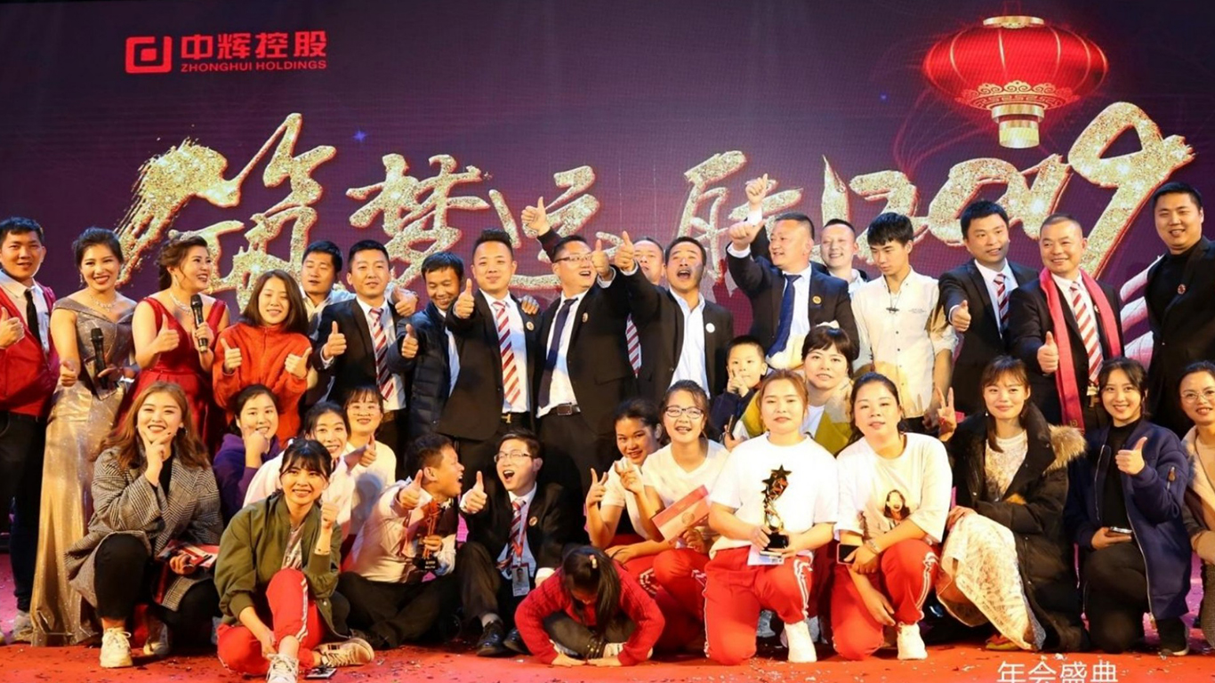
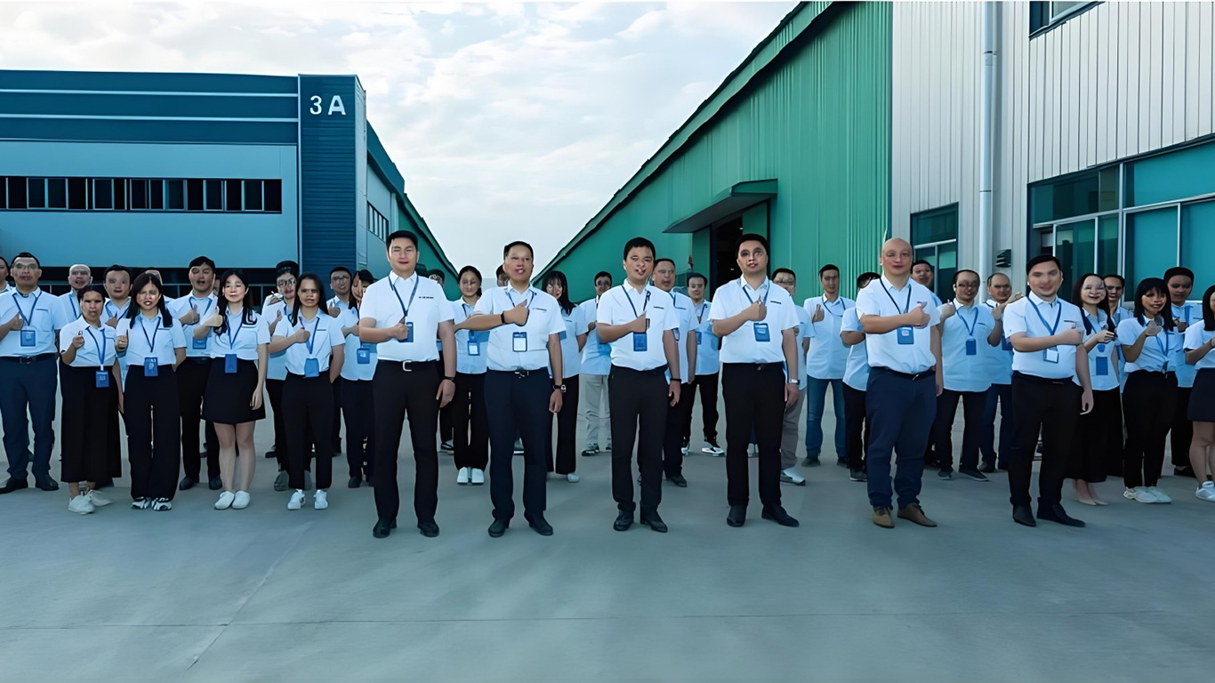
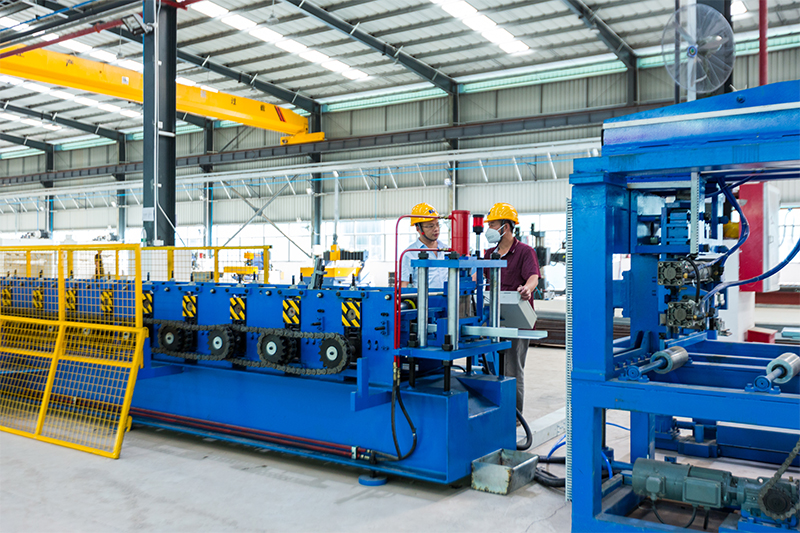
Foshan Zhonghui Green Building Integrated Housing Co., Ltd. is situated in the industrial manufacturing hub of the Guangdong-Hong Kong-Macao Greater Bay Area (Guangzhou/Foshan). Our central factory operates advanced, high-precision automated welding lines, CNC metal stamping equipment, and automated sandblasting chambers. By integrating the entire manufacturing process within our single location, we eliminate third-party supply chain markups and guarantee uniform high quality.
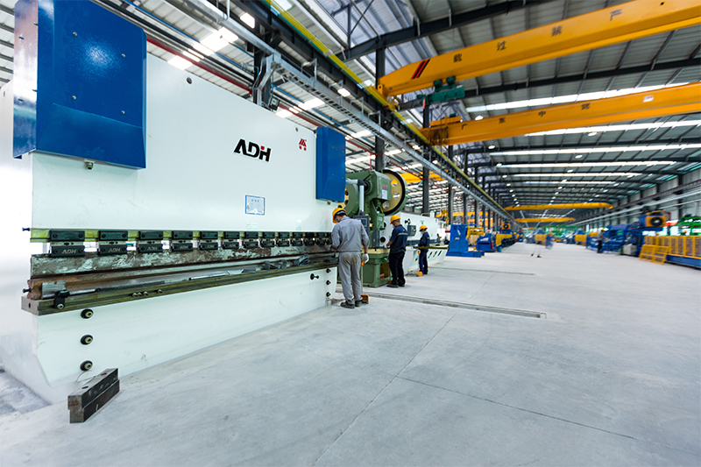
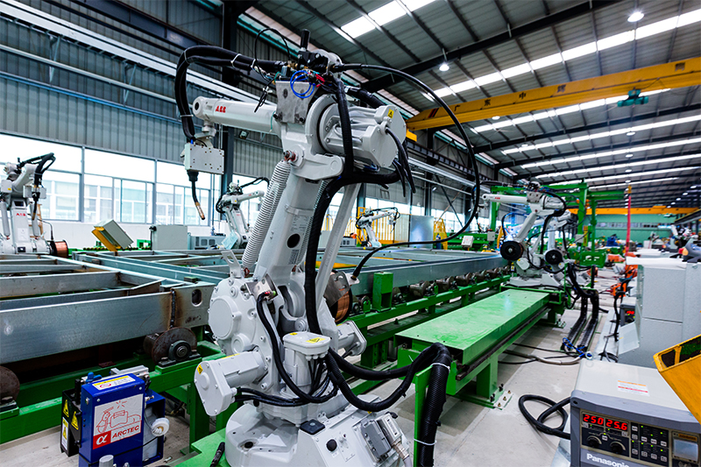
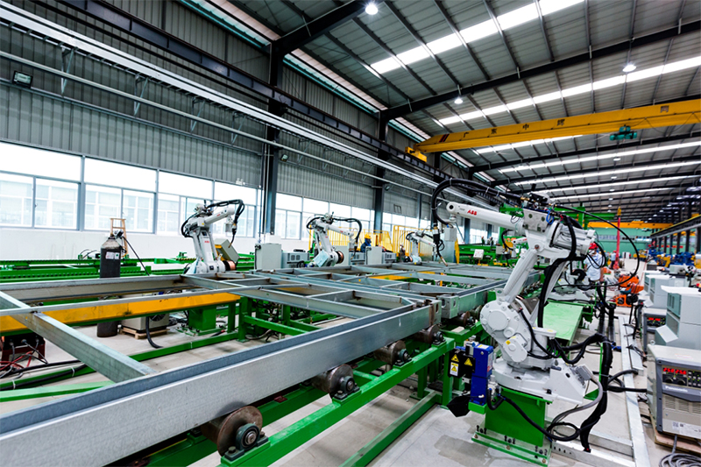
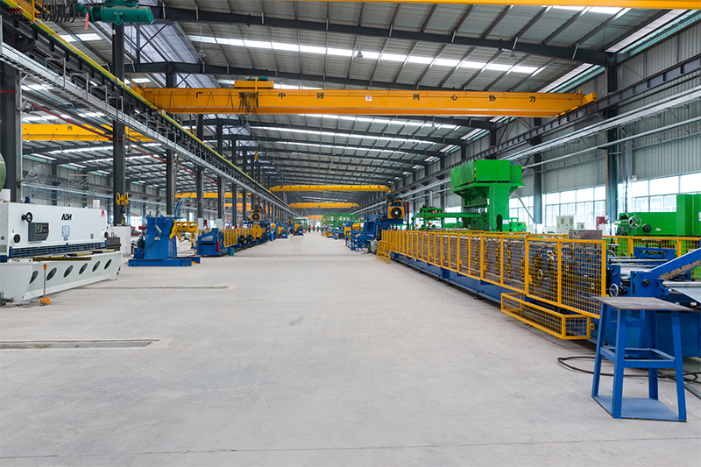
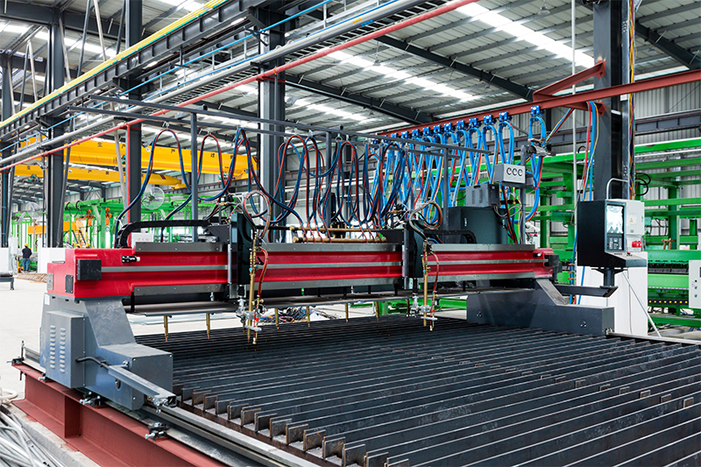
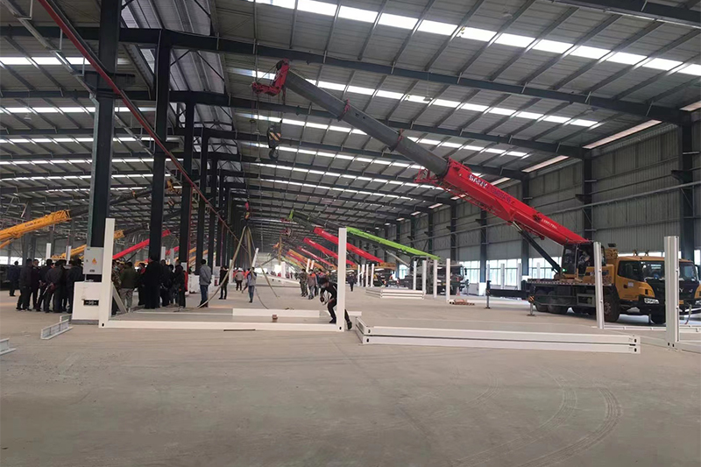
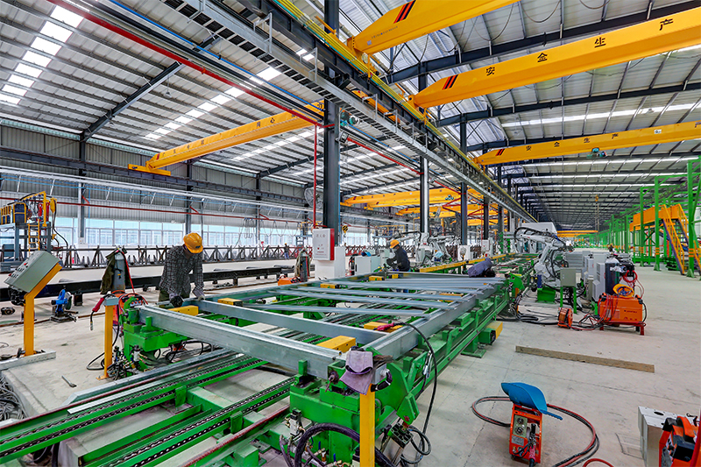
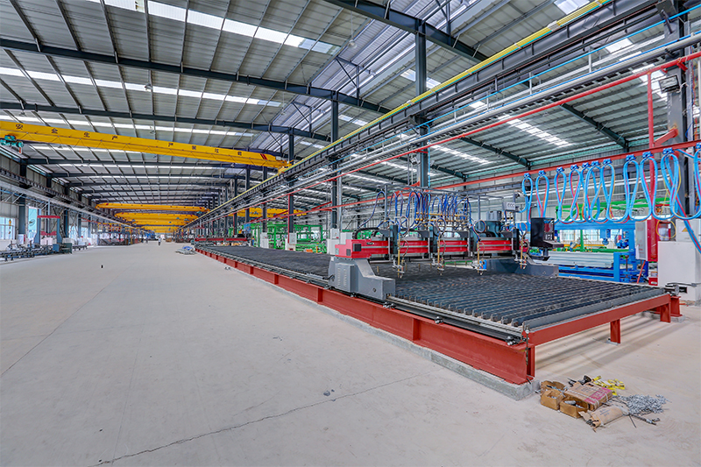
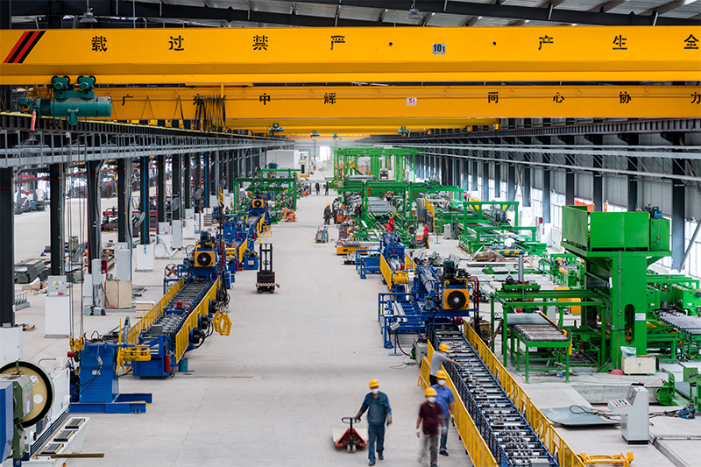
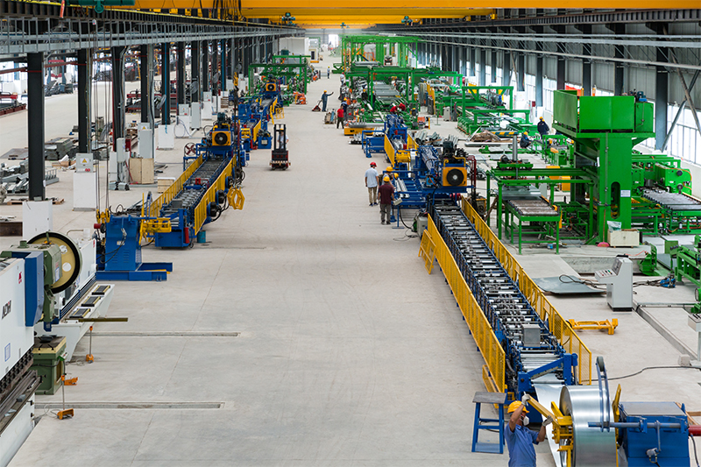
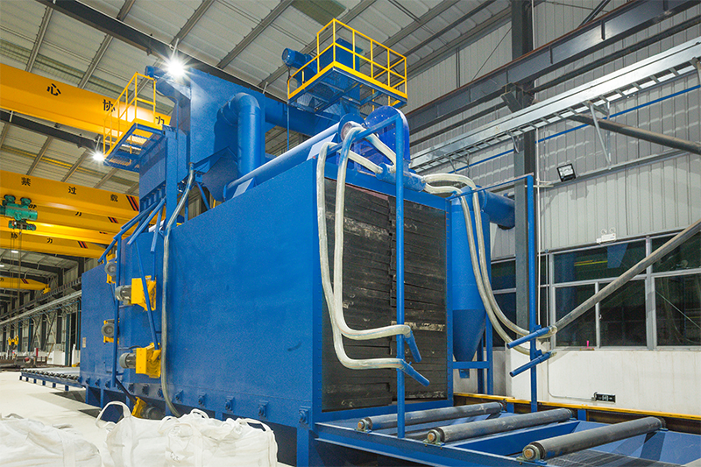
Estimate base component structures, customization tiers, and logistical expenses to South Tarawa (Betio Port).
Sourcing flat pack container houses requires an understanding of structural materials. Higher grade steel coatings and thicker thermal core insulation panels prevent moisture collection, condensation, and structural failure. The following matrix illustrates current baseline pricing formats from our manufacturing facility (subject to ocean freight variables).
| Model / Specifications Tier | Steel Frame Spec | Insulation Panel Type | FOB China Price (Per Unit) | Estimated Ocean Freight (Tarawa) | Recommended Application |
|---|---|---|---|---|---|
| Economy Structural Standard | 2.5mm Galvanized Steel | 50mm EPS Panel | USD 1,600 - 1,900 | Contact for Custom SOC Rates | Temporary offices, site storage |
| Tropical Marine Standard | 3.0mm Hot-Dip Galvanized + PVDF | 75mm Glasswool Panel | USD 2,100 - 2,500 | Contact for Custom SOC Rates | Public housing, local schools, disaster shelter |
| Industrial Heavy-Duty / Multi-Storey | 3.5mm-4.0mm Galvanized Steel | 75mm Rockwool / PU Panel | USD 2,800 - 3,400 | Contact for Custom SOC Rates | Multi-story regional headquarters, medical clinics |
| High-End Modern Expandable | Hydraulic / Foldout Frame System | 100mm PU Insulation | USD 6,500 - 9,500 | Contact for Custom SOC Rates | Ecotourism resorts, executive bungalows |
A typical traditional wood-and-masonry build in Kiribati averages USD 150 - 220 per square foot and requires 6 to 12 months due to transport delays of concrete and reinforcing bar. By comparison, a 20ft Flat Pack modular system costs roughly USD 30 - 45 per square foot including logistics, and can be fully completed in under 48 hours once foundation concrete slabs are set.
Explore how modular systems are actively solving infrastructural challenges throughout Kiribati and neighboring ocean regions.
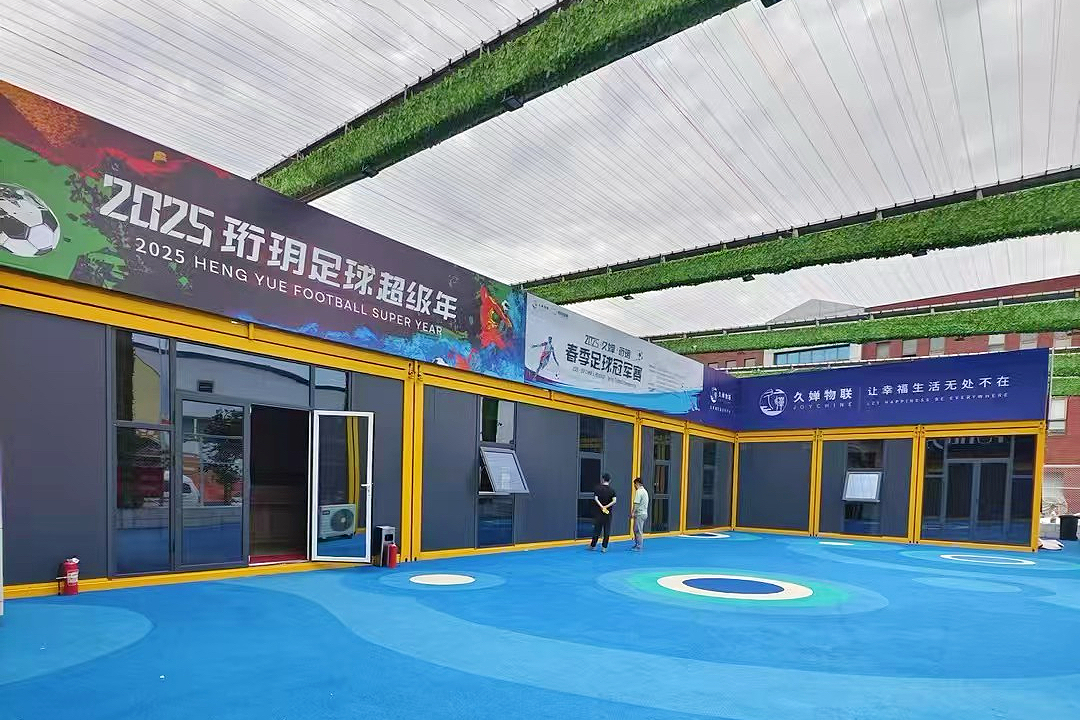
Constructed in Tarawa utilizing stackable modules to create double-level change rooms, ticket counters, and admin offices.
View Details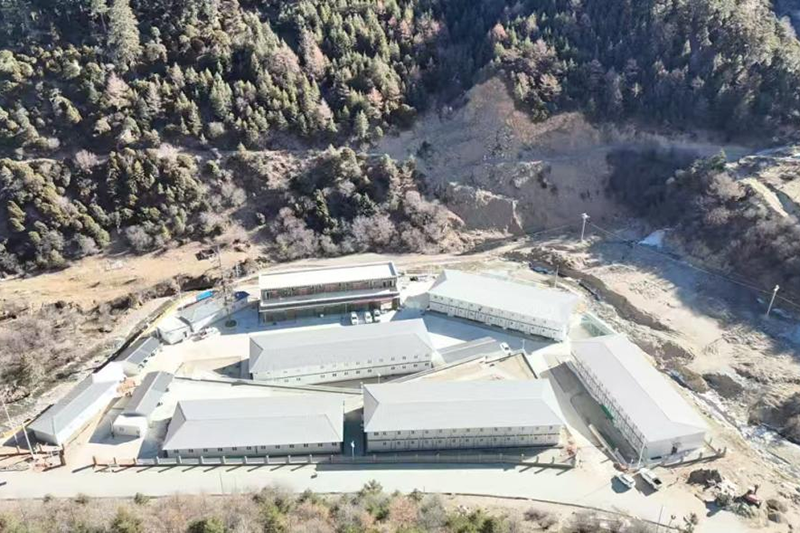
A complete accommodation grid housing construction crew workers for deep-water marine harbor dredging projects.
View Details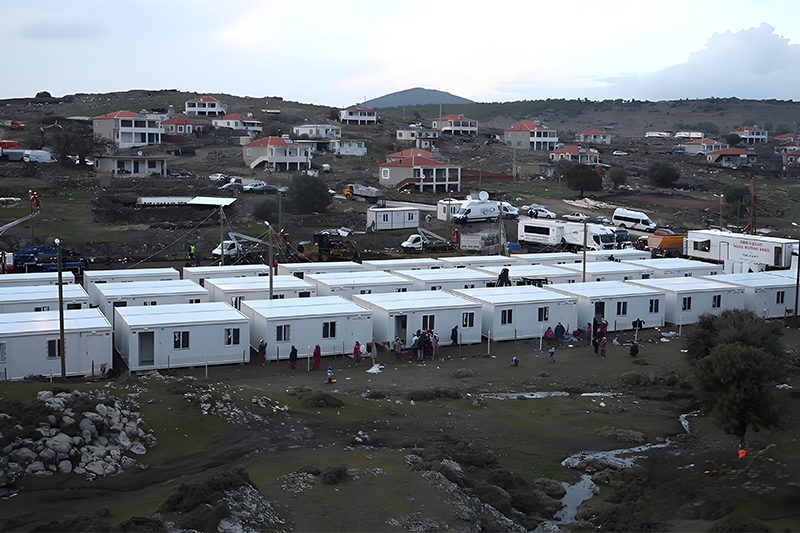
High-volume logistics delivery providing climate-resilient shelters for outer atoll relocation communities.
View Details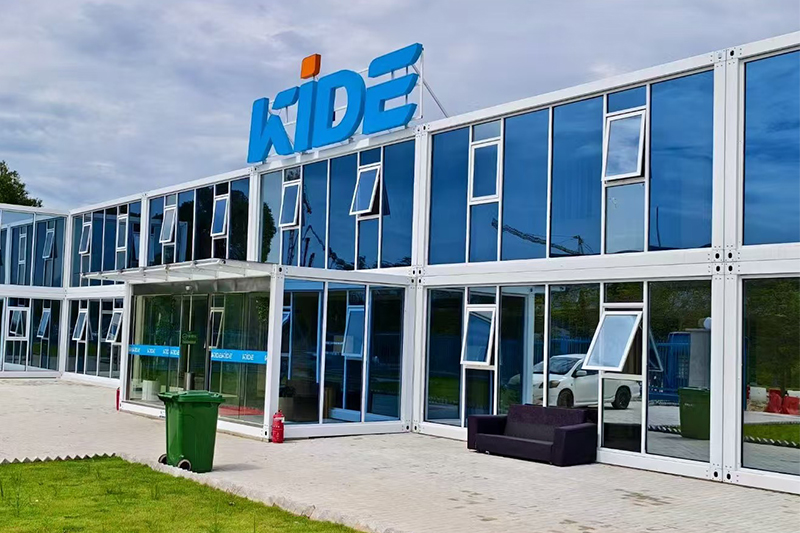
A wind-rated, elevated workspace structure resisting corrosive salt breezes directly on the Tarawa shoreline.
View Details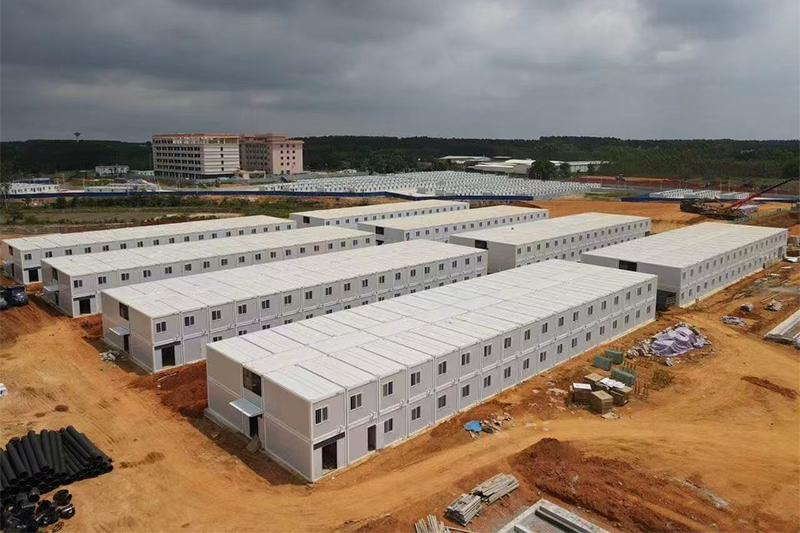
High-density housing blocks designed for government employees stationed in remote administrative zones.
View Details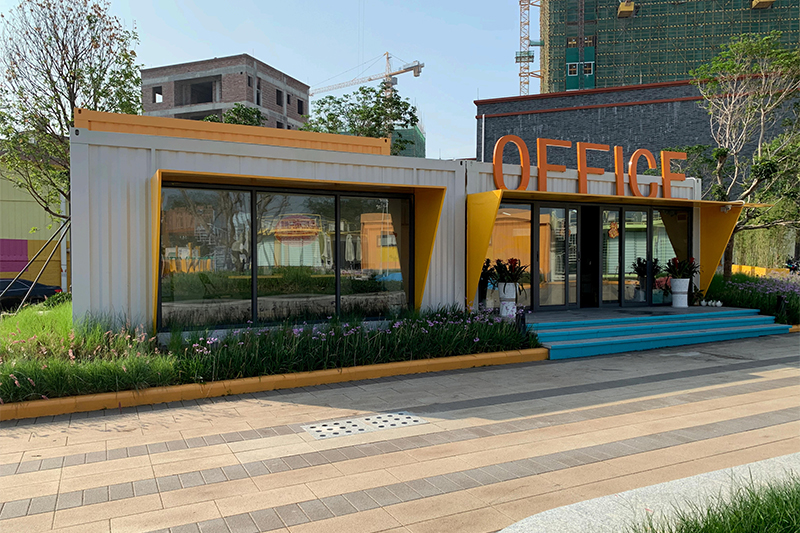
Modern commercial retail shops created using interconnected container units with glass storefront conversions.
View Details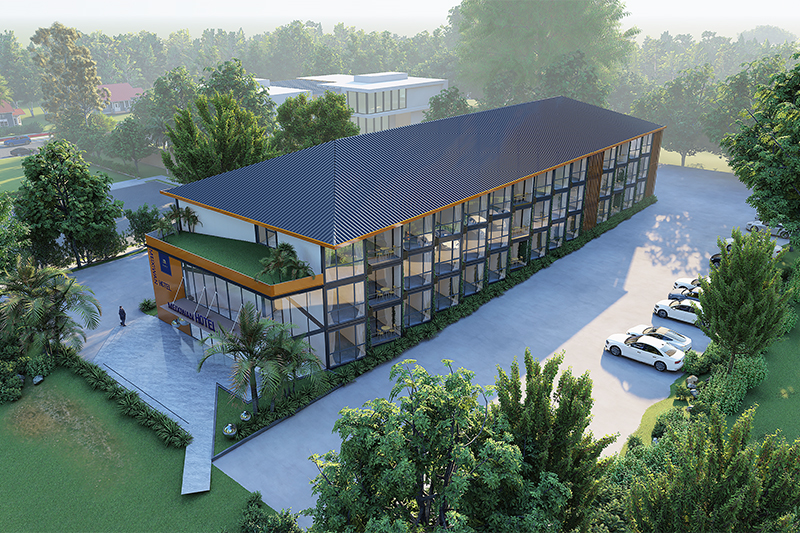
Eco-tourism resort development using custom modular units with ocean-facing panoramic windows.
View Details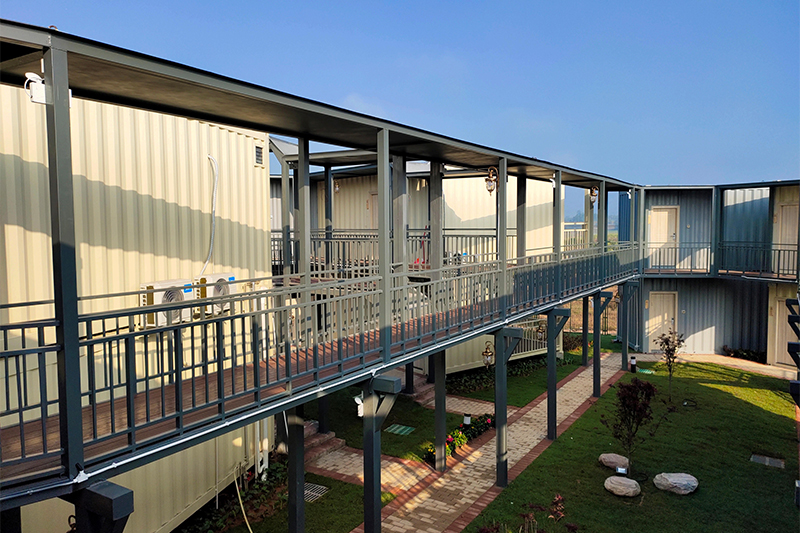
Sustainable, low-impact tourist lodgings matching localized environmental integration standards.
View DetailsHow flat-pack modularity reduces transshipment friction to remote Micronesian ports.
Transporting standard prefabricated buildings to the Central Pacific typically incurs premium shipping rates. Traditional cargo space charges by volume (CBM), making pre-assembled modular structures cost-prohibitive. However, flat packs are shipped in a collapsed state. This design brings clear operational advantages:
4 flat-pack cabins are bundled together to form the precise footprint of a standard 20ft container. Known as a Shipper's Own Container (SOC), it can be loaded directly onto container ships departing major Chinese ports without requiring extra packaging.
Unlike standard containers, flat pack structures assemble quickly. A team of four workers can complete the main structure of a standard 20ft cabin in under 4 hours using basic hand tools and a light crane or forklift.
The internal layouts of flat pack homes are highly flexible. Demountable interior wall panels allow you to easily combine individual units to create larger, open-plan workspaces or multi-room layouts.
Select from our range of structural configurations. Connect with our engineering team to customize dimensions, windows, cladding, and insulative core thickness.

High-insulation values tailored for maximum energy efficiency and cooling retention.
Multi-story configurations ideal for worker housing and administrative hubs.

Standardized size optimized for rapid land transport and simple setup.

Innovative space-saving design that folds down flat to minimize logistics costs.

Simple structural footprint designed for high-density, economical housing.
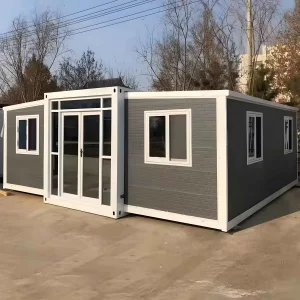
Expanded layouts featuring high-end fixtures for comfortable residential use.

Integrated offices combined with living quarters, built to high load tolerances.

Designed for quick setup to serve as emergency shelter or bulk supply storage.
Expert answers addressing the design, logistics, and assembly of modular container houses in the South Pacific.
Our container structures feature galvanized structural steel corner pillars bolted to integrated steel floor and ceiling frames. The standard structural wind rating handles gusts up to 120-150 km/h (equivalent to a Category 1-2 tropical cyclone). For zones requiring higher wind resistance, we can supply reinforcing cross-bracing and anchor systems that secure the frame directly to concrete foundations.
Corrosion protection is key in coastal environments. Our structural frames receive a hot-dip galvanization treatment with a thick zinc coating layer. The steel is then coated with epoxy primers and finished with marine-grade PVDF paint. This provides a resilient barrier against constant salt spray and high humidity, preventing rust from forming at structural joints.
Standard EPS (polystyrene) insulation is fine for dry climates, but we recommend our 75mm or 100mm high-density Rockwool or Polyurethane (PU) sandwich panels for hot climates like Kiribati. PU panels have low thermal conductivity, which helps keep indoor spaces cool and reduces the power needed for air conditioning.
Typically, four flat pack units are folded and linked together to form a single SOC (Shipper's Own Container) unit, matching the exact size of a standard 20ft container. Shipping lines load these directly onto cargo vessels, saving you money by avoiding the higher freight costs of shipping pre-assembled modular units.
With regular maintenance (such as rinsing off accumulated salt crust and touch-up painting if scratched), our container homes can last 20 to 25 years. Galvanized frames and rot-proof wall panels provide lasting structural integrity compared to traditional wood-frame buildings in damp climates.
Yes. Flat pack systems are designed for easy setup. Installing the wall panels, doors, and roof structures only requires simple hand tools and basic scaffolding. You will just need a small crane, forklift, or chain block to lift the pre-assembled roof framework into place during the initial assembly step.
Our standard design supports stacking up to three units high. This allows you to create multi-story buildings, offices, or accommodation blocks. You can also remove interior walls to create larger, open-plan workspaces while maintaining complete structural safety.
Each unit has internal conduits for plumbing and electrical lines. We can pre-wire the conduits at the factory to match your local electrical standards (including Australian/New Zealand plugs and switches, which are widely used in Kiribati). This lets your local team connect the utilities quickly once the structures are assembled.
While you can place them on level, compacted gravel pads for short-term use, we recommend concrete footings or a concrete perimeter foundation for permanent setups. Elevating the corner supports slightly also prevents issues from standing water during heavy tropical rainstorms.
Yes, we offer fully customizable exterior paint finishes (using the RAL color system), double-glazed windows, sliding glass doors, and optional composite wood external cladding to match your project's aesthetic preferences.
 ZHONGHUI HOLDINGS