Factory-direct engineered flat-pack modular solutions configured specifically for tropical island maritime climates, heavy industrial expansion, and rapid site setup.



Navigating the unique economic drivers, infrastructural demands, and extreme environmental factors in Western Province, Solomon Islands.
Noro, situated strategically on New Georgia Island in the Western Province of the Solomon Islands, stands as one of the South Pacific's most crucial maritime, tuna processing, and logistics hubs. Home to deep-water port operations, major commercial fishing enterprises like SolTuna, timber processing centers, and expanding municipal services, Noro experiences rapid economic migration. However, traditional concrete block and timber construction techniques face severe bottlenecks: exorbitant freight costs for bulk raw materials, prolonged construction schedules, and a acute shortage of skilled structural labor.
Modular flat pack container houses have emerged as the definitive structural solution for Noro's commercial landscape. Designed to optimize maritime transport space, a standard 40ft High Cube shipping container can carry up to 4 complete, fully-finished 20ft flat pack units. This drastically reduces supply chain costs while enabling government agencies, fishing conglomerates, and resort operators to erect turn-key operational housing facilities in days rather than months.
Building in Noro requires strict engineering countermeasures against harsh equatorial marine environments. Standard prefabricated buildings often fail within 2 to 3 years due to structural steel corrosion caused by intense sea spray (high salinity atmosphere), atmospheric humidity hovering above 85%, and annual rainfall exceeding 3,500mm.
Technical Mandate for Noro: Foshan Zhonghui flat pack container systems utilize hot-dip galvanized Q235B/Q355B steel frames coated with fluorocarbon electrostatic powder coatings (>120μm depth), achieving certified C5-M anti-corrosion protection. Roof systems feature integrated 360-degree high-capacity drainage channels to instantly shed tropical downpours.
Furthermore, the South Pacific basin experiences severe tropical cyclones. Structural frame engineering must comply with AS/NZS 1170 standards, guaranteeing stability against Category 5 typhoon-force wind loads up to 250 km/h and seismic ground accelerations.
Versatile, scalable, and rapidly deployable modular structures customized for key industrial sectors across the Western Province.
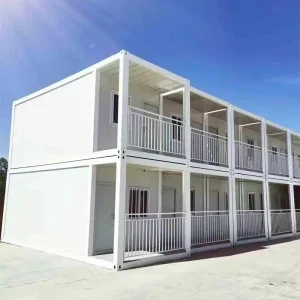
Noro Port requires fast-to-deploy administrative offices, gatehouses, custom clearancing centers, and logistics control rooms. Stackable two-story modular container units offer immediate operational space equipped with double-glazed glass curtain walls, heavy-duty insulated flooring, and integrated network routing.
Large-scale operations such as tuna processing plants demand high-density, hygienic, and comfortable employee housing. Modular flat pack dormitories configured with ensuite bathrooms, fire-rated Rockwool wall panels, and centralized air conditioning ensure high living standards and enhanced workforce retention.
The pristine natural beauty around New Georgia and Marovo Lagoon offers immense eco-tourism potential. Custom expandable and foldable container villas equipped with modern wood-plastic composite cladding provide luxury guest suites without leaving a permanent environmental footprint on coastal ecosystems.
Remote timber concession sites and mineral exploration camps demand modular housing that can be disassembled, transported across rugged island terrain, and reassembled repeatedly. Detachable flat pack units provide 100% reusable structural asset value.
Located on the Pacific Rim, emergency response preparedness is critical. Flat pack container houses can be stored in bulk stockpiles and deployed immediately following seismic or meteorological events to provide medical clinics, emergency shelters, and command posts.
Local schools, community training centers, and regional government agencies in Noro benefit from standardized modular classrooms and public service counters that comply with international structural safety standards while remaining cost-effective.
Leveraging the world’s leading industrial construction cluster in Foshan, Guangdong to deliver uncompromised quality, ultra-fast production, and factory-direct pricing to Noro.
Foshan Zhonghui Green Building Integrated Housing Co., Ltd. operates at the center of China’s advanced prefabricated housing ecosystem in the Guangdong-Hong Kong-Macao Greater Bay Area. Supported by 15 years of dedicated R&D, our engineering team holds 46 invention and utility model patents, defining benchmark standards for frame rigidity, water-tightness, and rapid assembly mechanics.
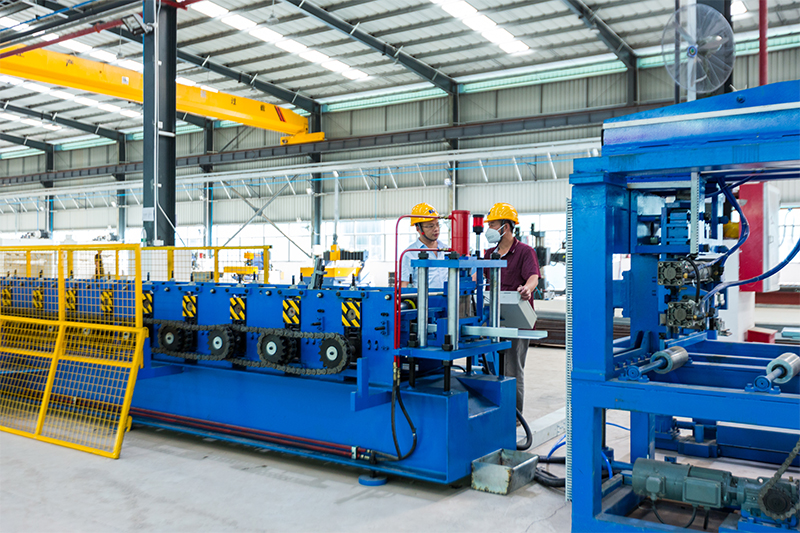
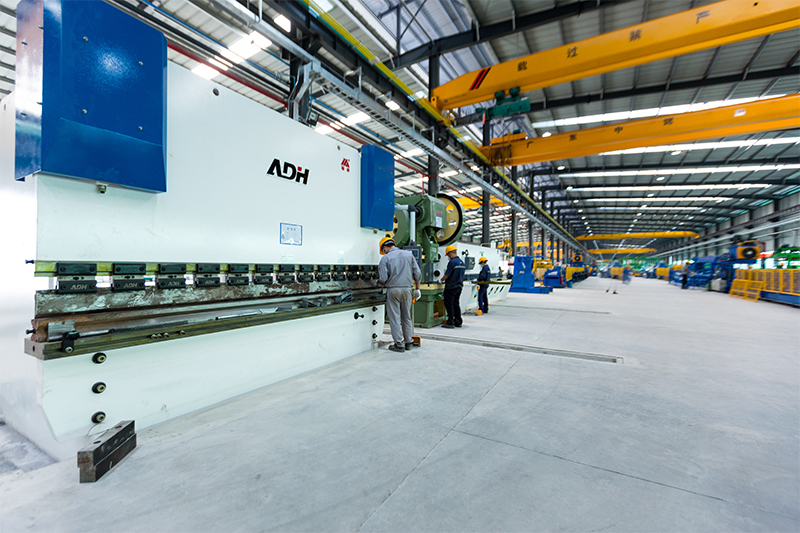
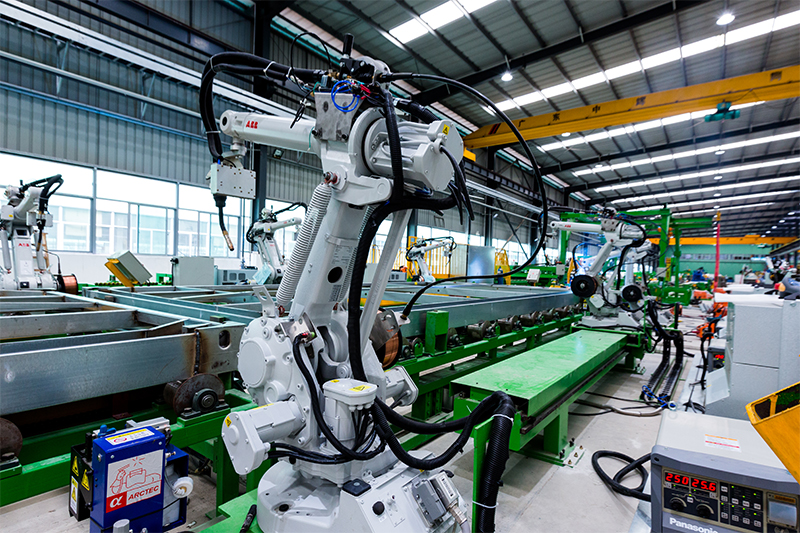
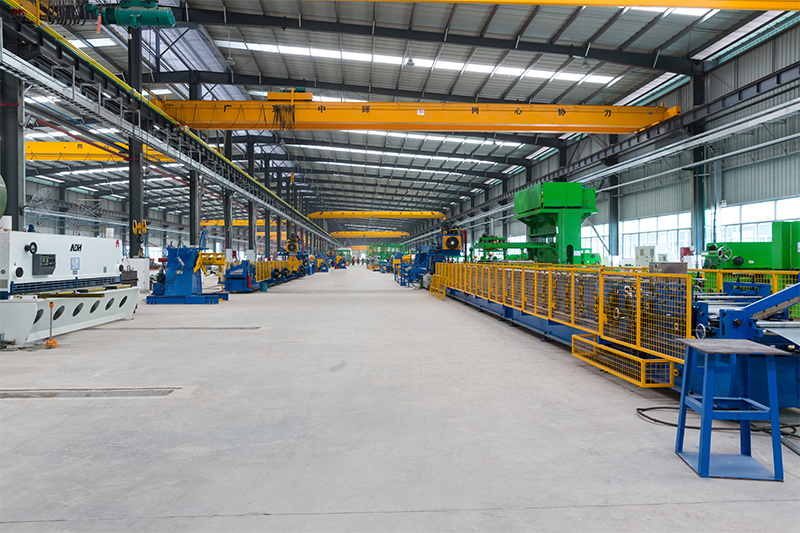
Our fully automated manufacturing facility features robotic laser cutting, CNC cold-roll forming, and automated powder coating lines. This enables us to maintain millimetric structural precision and process orders of up to 500 flat pack units per month with guaranteed lead times.
| Spec Parameter | Zhonghui Industrial Flat Pack System | Generic Commercial Competitors | Traditional On-Site Construction |
|---|---|---|---|
| Main Structural Frame | 3.0mm–4.0mm Hot-Dip Galvanized Formed Steel | 1.5mm–2.0mm Cold-Rolled Painted Steel | Timber framing / Concrete block |
| Corrosion Resistance Rating | C5-M Marine Grade Fluorocarbon Coating (>120μm) | Standard Primer Paint (<40μm) | Variable / Requires frequent repainting |
| Roof Drainage System | Integrated 4-corner downspouts + 140mm deep gutters | Flat superficial drainage (leak-prone) | Custom site pitch required |
| Thermal Core Insulation | 75mm High-Density Rockwool / PIR (A1 Fire Rating) | 50mm Low-Density EPS Foam | Fibre glass batts (susceptible to moisture) |
| Ocean Shipping Efficiency | 4 Complete flat pack units per 20ft SOC / 10 per 40ft HQ | Bulk loose parts / High container volume | Heavy raw freight charges |
| On-Site Assembly Time | 3 Workers = 1 Completed Unit in 3 Hours | 2 Days per unit | 3 to 6 Months per building |
Pioneering smart, sustainable, and self-sufficient off-grid residential and commercial solutions for remote island environments.
To overcome electrical grid constraints in Western Province outposts, our upcoming structural modules integrate lightweight monocrystalline BIPV (Building-Integrated Photovoltaics) roof membranes paired with lithium-iron-phosphate (LFP) energy storage banks. This guarantees continuous power for HVAC, refrigeration, and communication systems without relying solely on diesel generators.
Our R&D roadmap introduces phase-change material (PCM) wall cavity insulation alongside solar-reflective roof coatings that reduce internal ambient temperatures by up to 8°C in tropical heat zones. Radiant barriers combined with cross-ventilation window geometries dramatically reduce operational air-conditioning power consumption.
Designed for institutional camp managers and resort chains, embedded low-power sensors track structural humidity, internal moisture levels, electrical load balance, and salt deposition rates. Real-time data streams to mobile dashboards to streamline preventative maintenance in island settings.
Sustainability Commitment: Every Foshan Zhonghui flat pack container unit is built using 98% recyclable steel components, emitting 65% less embodied carbon during manufacturing compared to conventional brick-and-mortar structures.
End-to-end operational assurance from China manufacturing ports directly to Noro harbor and job sites.
Shipping directly to Noro Port requires specialized ocean freight handling. Zhonghui packages flat pack container units as SOC (Shipper Owned Containers) or flat-pack bundles certified under ISO standards. Our logistics department coordinates direct sea routes from Nansha/Guangzhou/Shenzhen ports straight to Noro, managing all export documentation, structural weight certificates, and custom packing manifests to ensure smooth port clearance.
No heavy cranes or specialized rigging equipment are strictly required for standard single-story installations. A simple forklift or small mobile hoist, alongside standard electric tools, allows a local crew of 3-4 workers to assemble a complete module within 3 hours. Each package includes pre-wired electrical circuits (plug-and-play ISO connectors), pre-fitted PVC flooring, and pre-cut wall panels.
All Zhonghui flat pack container structures destined for Solomon Islands and the South Pacific region are engineered to comply with key international and regional building standards:
15 Years of Engineering Distinction, Export Excellence, and Custom Modular Construction Solutions.
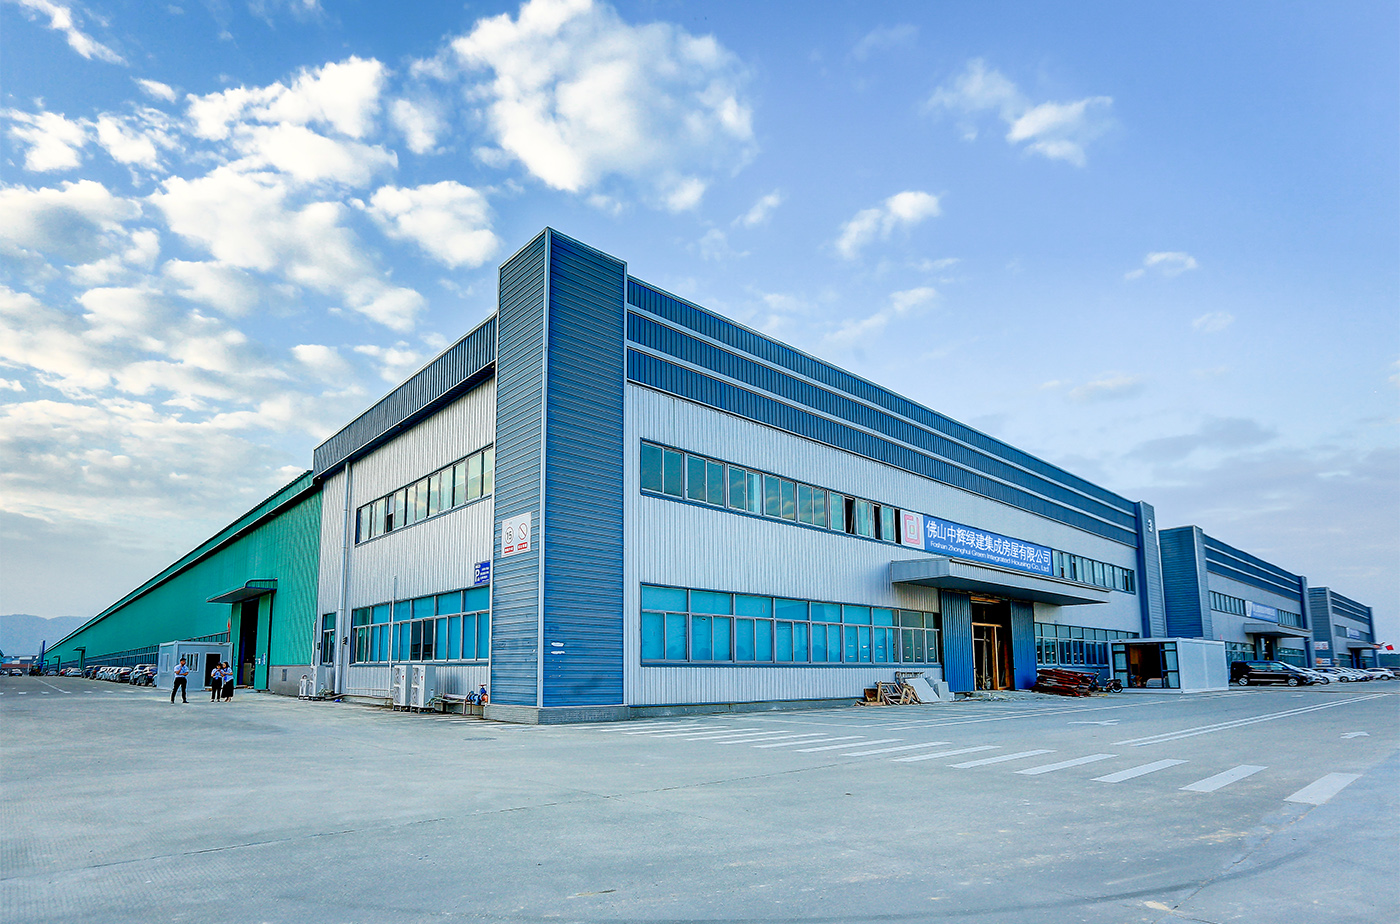
Foshan Zhonghui Green Building Integrated Housing Co., Ltd. is located in the core industrial center of the Guangdong-Hong Kong-Macao Greater Bay Area. We are a comprehensive modular housing enterprise integrating design, precision R&D, automated manufacturing, global sales, and technical deployment services.
Recognized as a leading brand in China's commercial container industry, Zhonghui has earned multiple industry awards, including the Container Creativity Floating Award and Consumer Top Ten Brand Honors. With 46 national patents, our modular structures serve major commercial, industrial, mining, and government clients across over 80 countries worldwide.
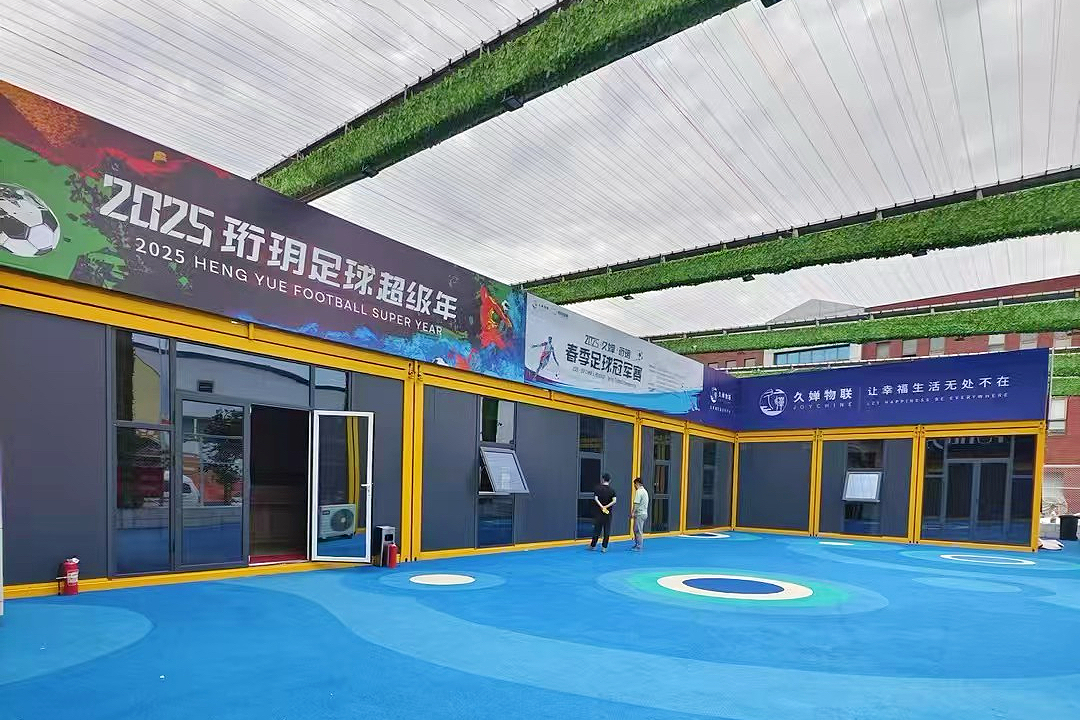
Multi-story custom changing rooms, VIP lounge, and administrative quarters.
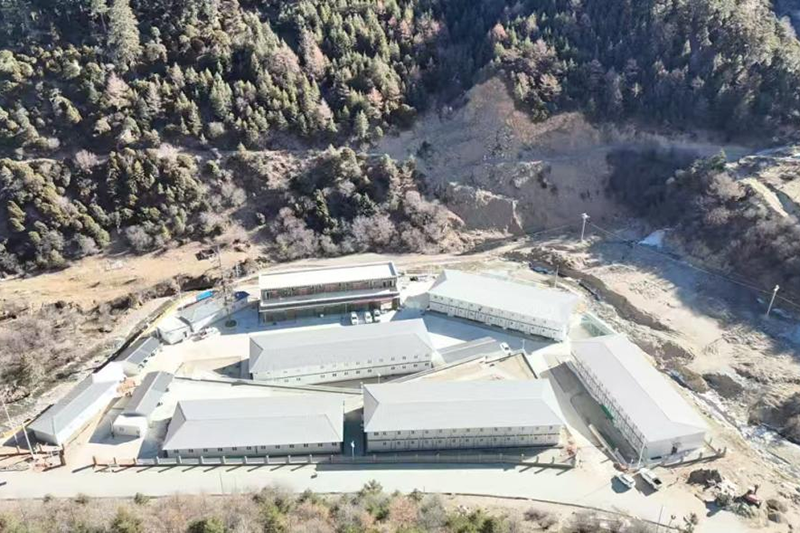
Extreme climate insulated worker living units and dining facilities.
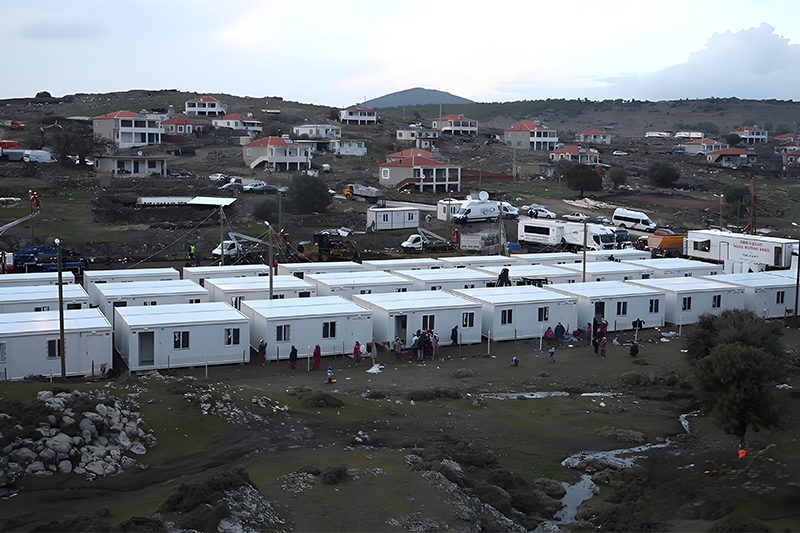
Large-scale government rapid deployment housing program.
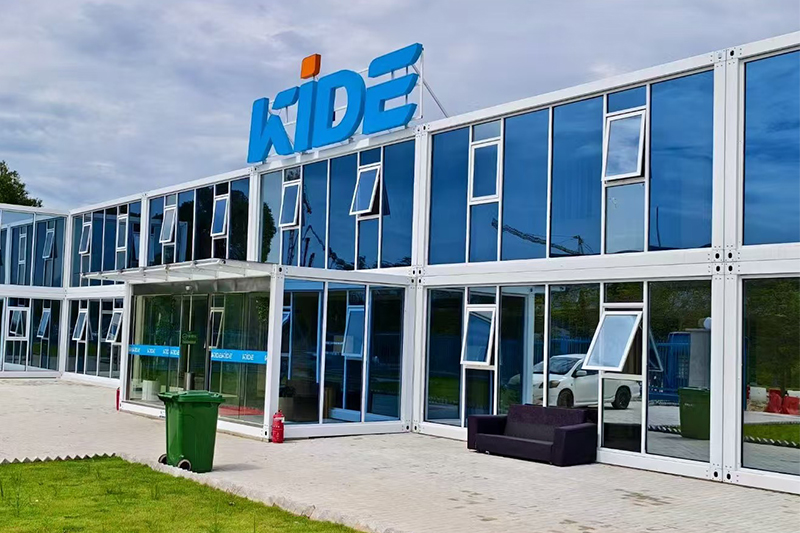
High-humidity insulated two-story administrative complex.
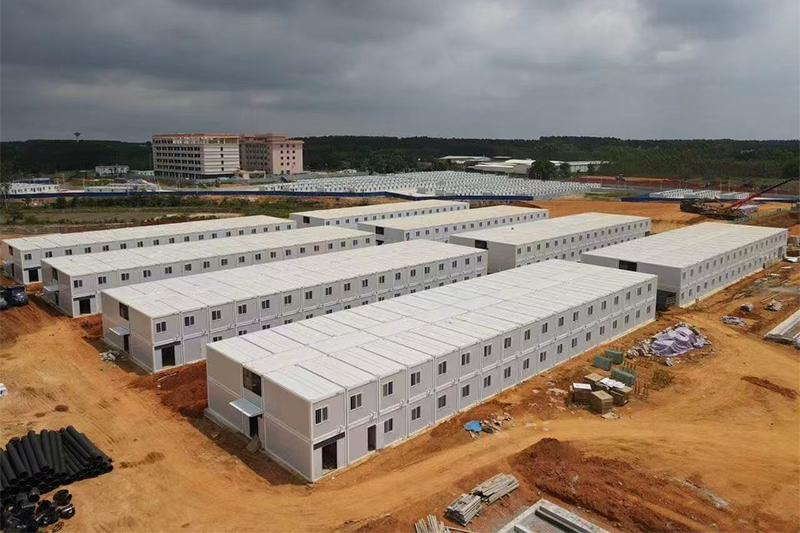
High-density multi-bedroom worker accommodation units.
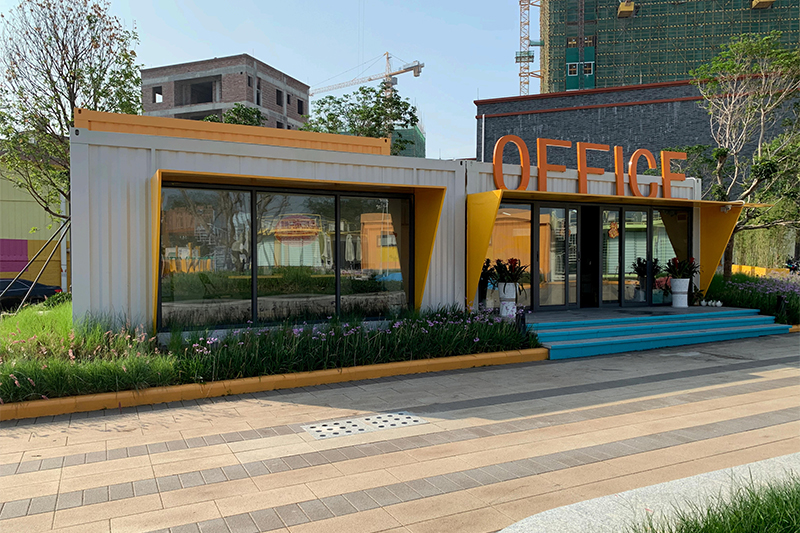
Custom glass-front modular retail shops and cafe booths.
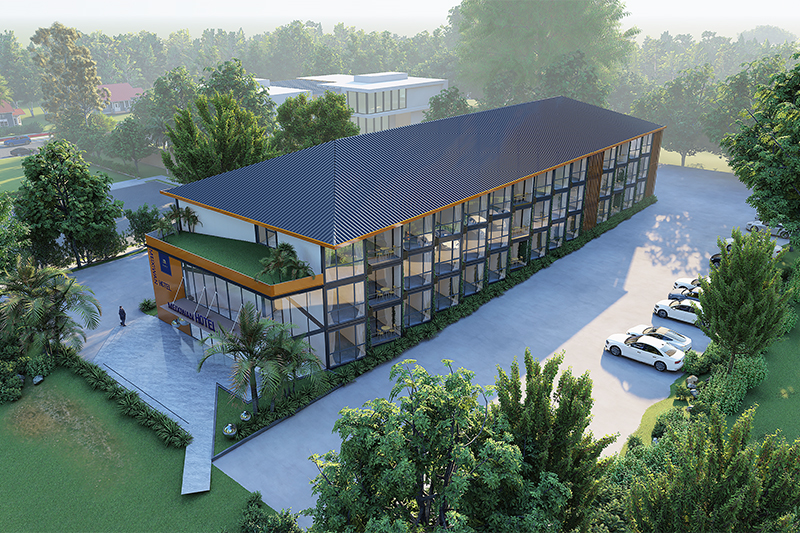
Luxury boutique beachfront resort container suites.
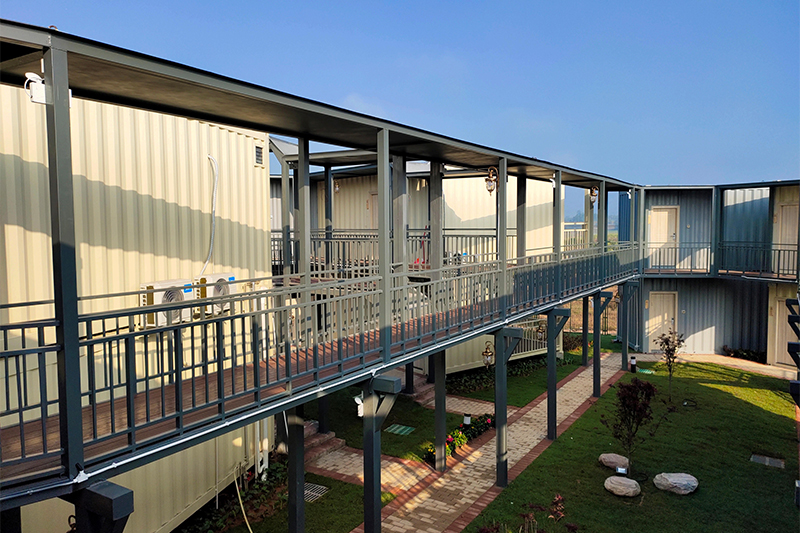
Expandable zero-impact tourism accommodations.
Essential insights for buyers, project managers, and contractors importing flat pack container houses to Western Province, Solomon Islands.
Factory-direct FOB prices for standard 20ft flat pack units typically range from USD 1,800 to USD 3,500 depending on structural steel thickness (2.5mm vs. 4.0mm), core wall panel insulation type (EPS vs. Rockwool/PIR), internal sanitary fittings, and customized architectural finishes. Bulk orders of 20+ units qualify for tiered factory discounts.
We utilize hot-dip galvanizing on all structural corner pillars, roof beams, and floor purlins. The exposed frame undergoes multi-stage chemical cleaning, primer application, and heavy electrostatic fluorocarbon powder coating (exceeding 120μm dry film thickness). This achieves certified C5-M marine anti-corrosion compliance, preventing rust for over 20 years in high-salinity island air.
A standard 40ft HQ ocean container holds up to 10 to 12 dismantled standard 20ft flat pack units (or 4 fully self-contained SOC-type flat-pack packages). This achieves maximum sea-freight space efficiency, saving clients up to 75% in transport costs compared to shipping fully assembled rigid container units.
Flat pack container houses require a level, stable base. Recommended options include concrete corner piers, continuous concrete strip footings, or a simple reinforced concrete slab. In marshy coastal areas of Western Province, elevated steel screw pile foundations can be used to protect the building floor frame from tidal moisture and surface flooding.
Yes. Zhonghui flat pack containers feature modular load-bearing corner columns engineered to stack safely up to 3 stories high without external structural steel skeletons. Units can be combined side-by-side and end-to-end with internal wall removal to create open-plan office spaces, conference halls, and dining facilities.
Explore our full suite of factory-certified flat-pack, foldable, expandable, and detachable modular container housing solutions.





Connect with Foshan Zhonghui's senior structural engineers to receive customized CAD layouts, structural calculations, and direct factory pricing within 24 hours.
Send Inquiry Now ZHONGHUI HOLDINGS