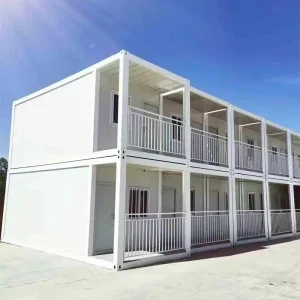
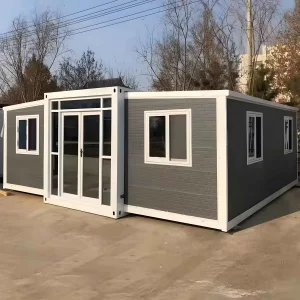
Pre-engineered, quick-assembly flat pack systems optimized for urban worksites and temporary commercial setups across Rome.
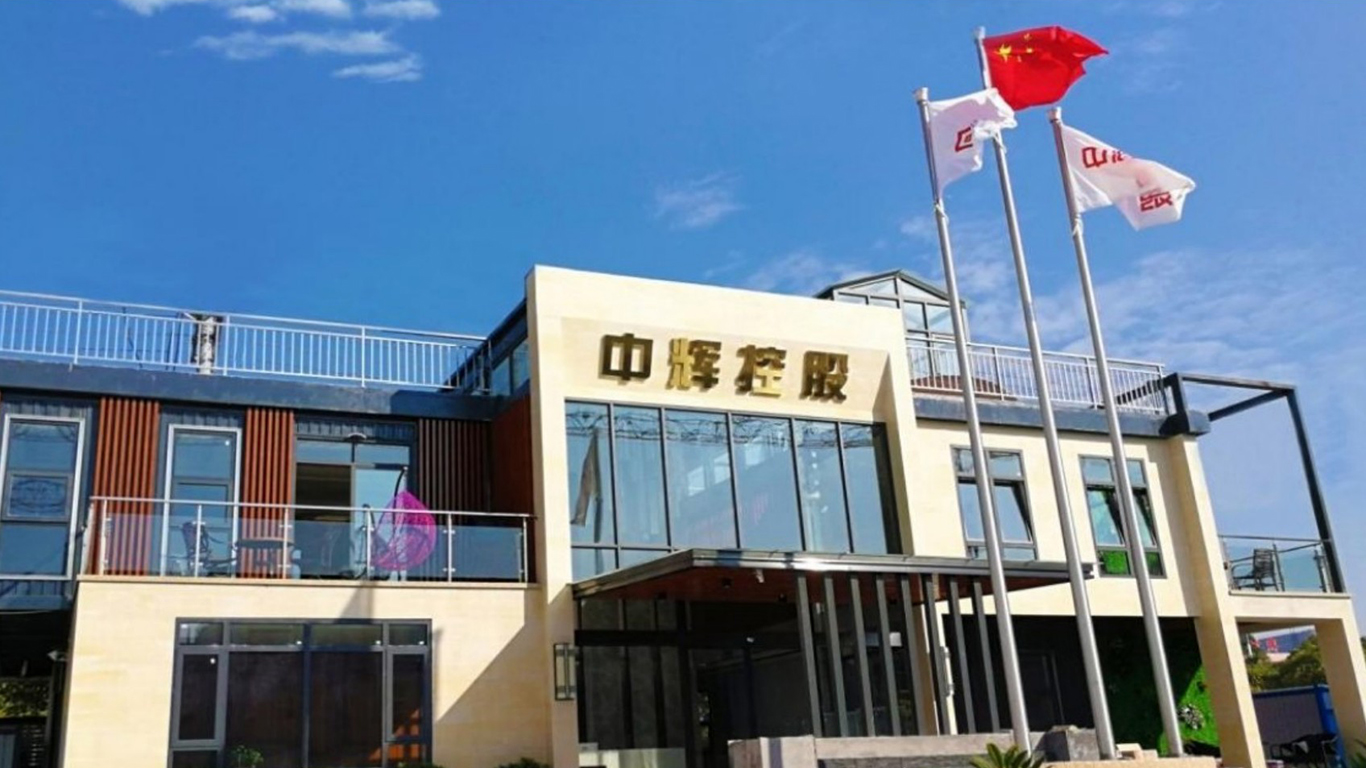
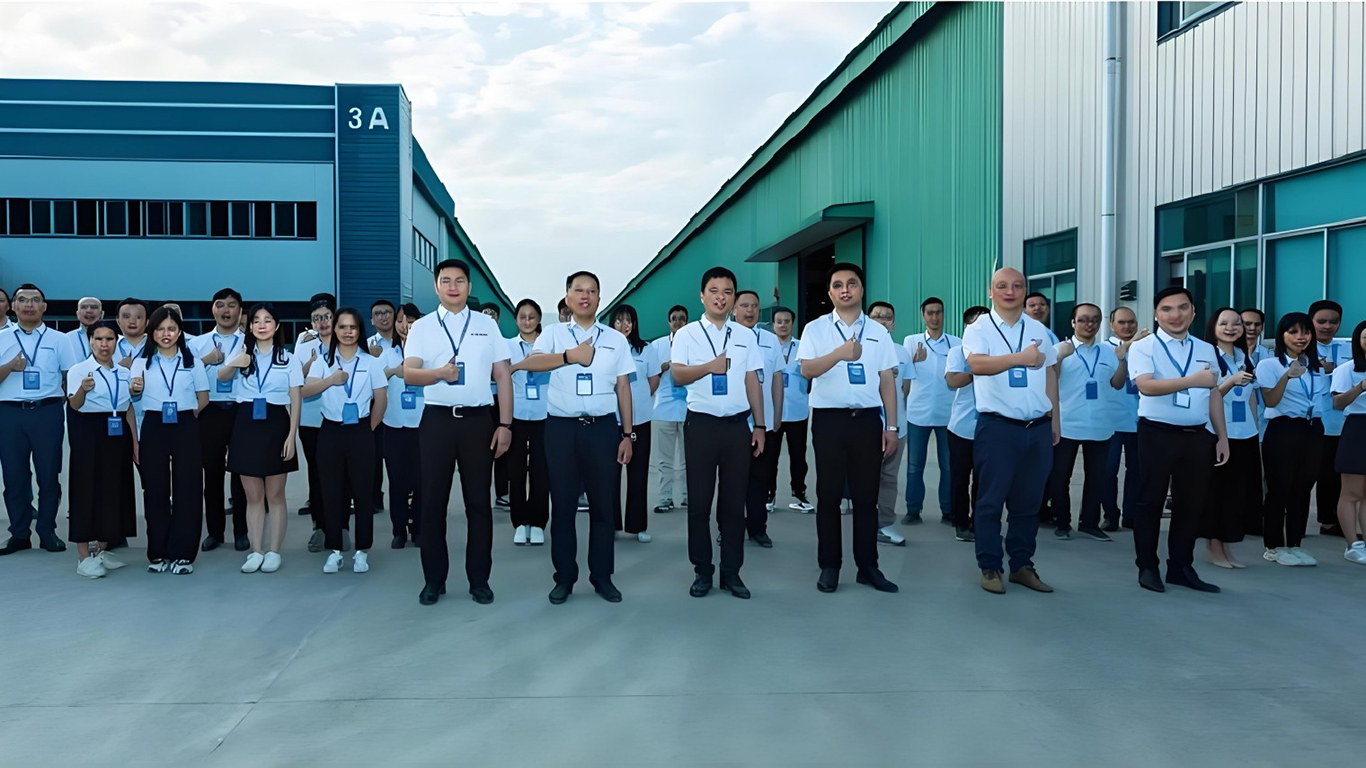
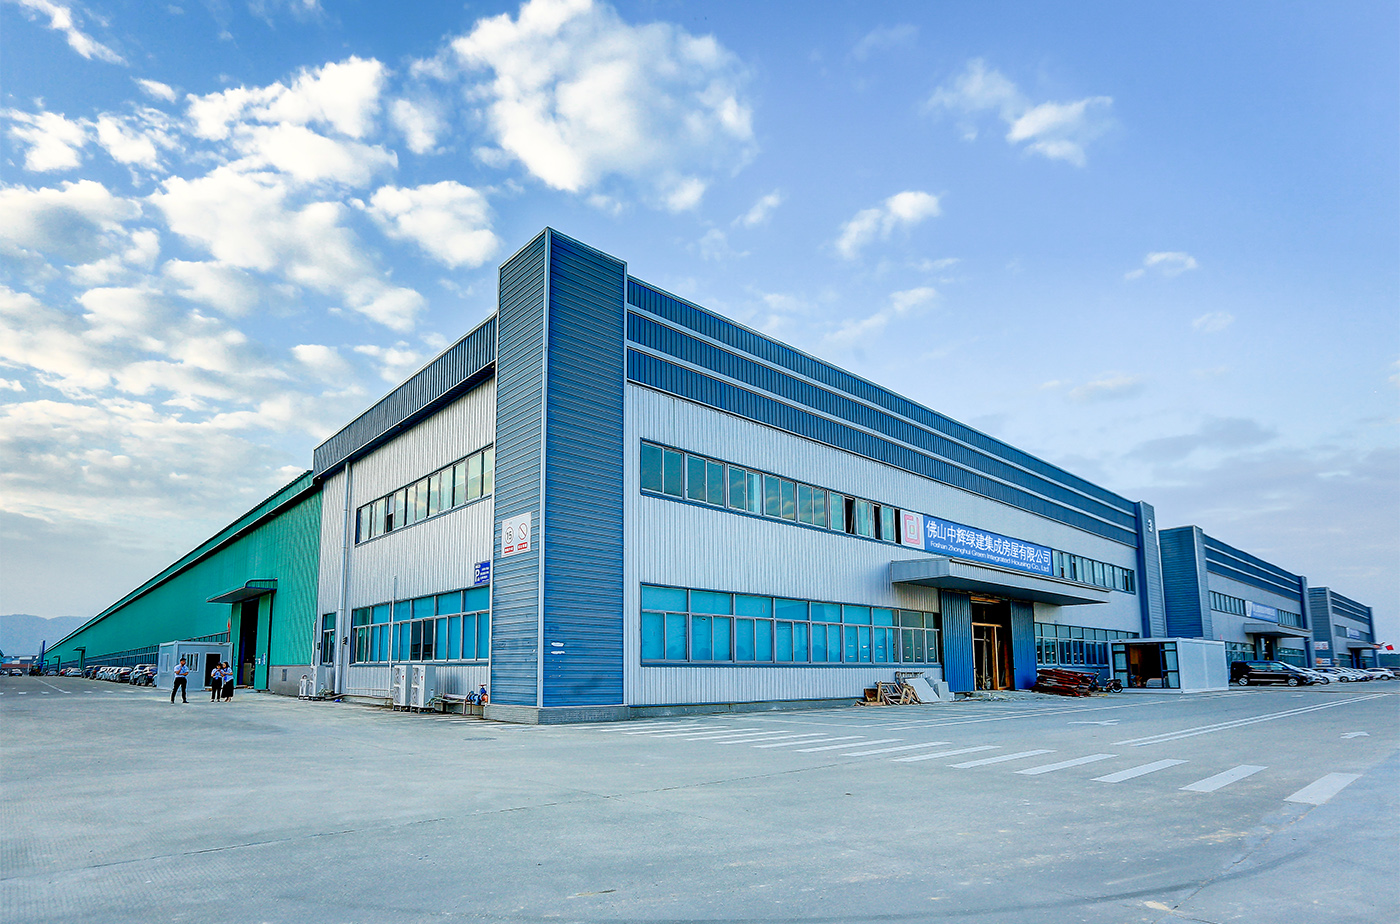
Foshan Zhonghui Green Building Integrated Housing Co., Ltd. is strategically located in the Guangdong-Hong Kong-Macao Greater Bay Area (Guangzhou/Foshan manufacturing hub). We are a comprehensively integrated enterprise centering on the design, research and development, smart manufacturing, global sales, logistical dispatch, and technical support of modular containerized spaces.
By leveraging 15 years of industry excellence, our founding core engineering team has amassed over 46 national invention patents and utility model patents. Our contributions to the green modular sector have earned prestigious acknowledgments, including the Container Creativity Floater Award and the title of Consumer Top Ten Trustworthy Brands in structural engineering. This technological edge solidifies our position as an industry leader delivering state-of-the-art flat pack solutions across major global markets, including Italy.
Rome's dense historical zoning laws impose rigid constraints on new, permanent masonry builds. Semi-permanent, non-invasive modular flat packs offer developers and civil planners functional options that require minimal foundation intrusion.
Central Italy falls within active seismic zones. Our structural steel frames are engineered in strict compliance with the Italian National Building Code (NTC 2018), exhibiting superb horizontal load distribution and ductility.
With hot Mediterranean summers and damp winters, building structures must achieve low U-values. Our customized PIR and stone wool sandwich panels guarantee thermal envelope efficiency satisfying EU energy requirements.
As the construction landscape pivots toward the decarbonization of the built environment under EU’s Fit-for-55 directives, the procurement of building systems in Rome has shifted toward modular pre-engineering. Standard site-built concrete methods incur extensive delays and high local labor costs, along with carbon emissions. Zhonghui's technical roadmap addresses these challenges through the integration of green materials, digital-twin BIM modeling, and optimized structural components.
Our upcoming generation of flat packs features thermal-bridge-free frame designs, reducing heat gain during Roman summer peak temperatures. By utilizing high-density Polyisocyanurate (PIR) cores and structural systems certified for Eurocode 3, we offer Roman enterprises rapid deployment capabilities for temporary offices, tourism developments, and civil protection initiatives.
Whether managing expansion for hospitality, upgrading infrastructure within civil works, or developing regional temporary warehousing, our flat pack structures serve as adaptable building blocks. The modular designs allow for vertical stacking (up to 3 levels) and horizontal expansion, making them ideal for space-constrained industrial parks in Lazio, logistics yards adjacent to Rome Fiumicino Airport (FCO), and coastal sites near Civitavecchia.
How Zhonghui's automated fabrication lines in Foshan reduce project timelines for Roman buyers.
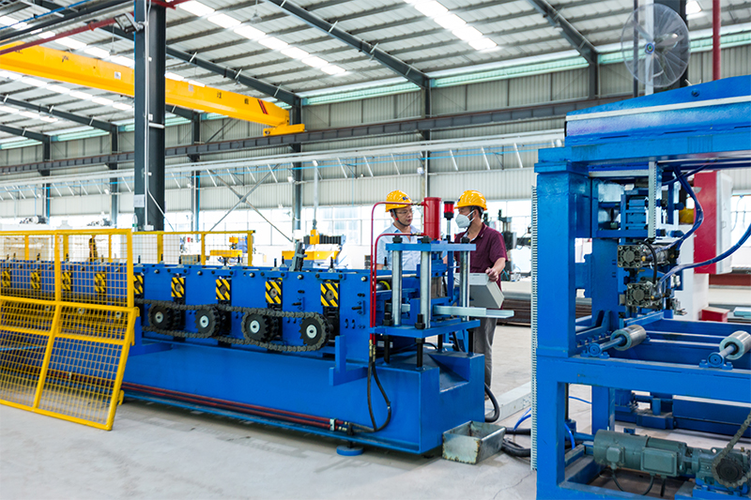
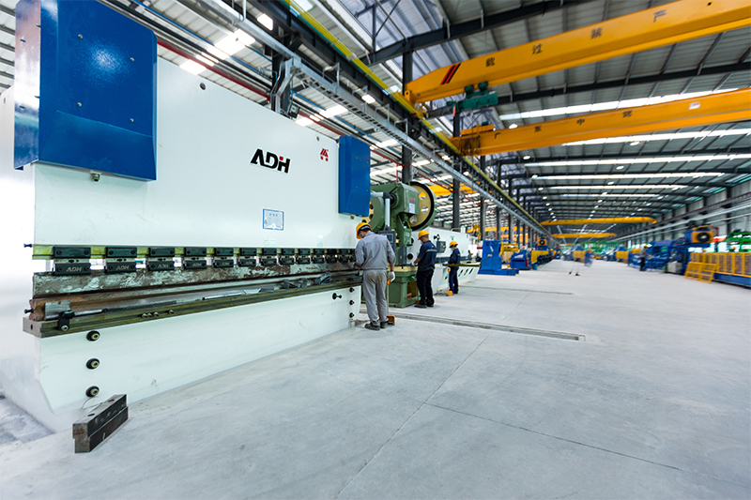
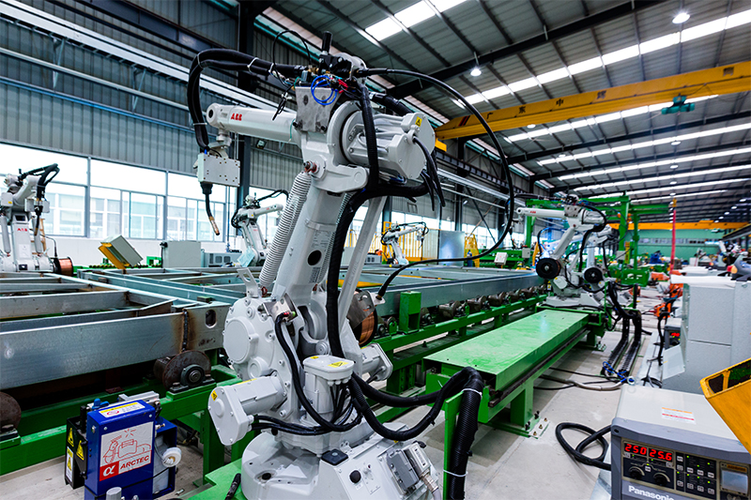
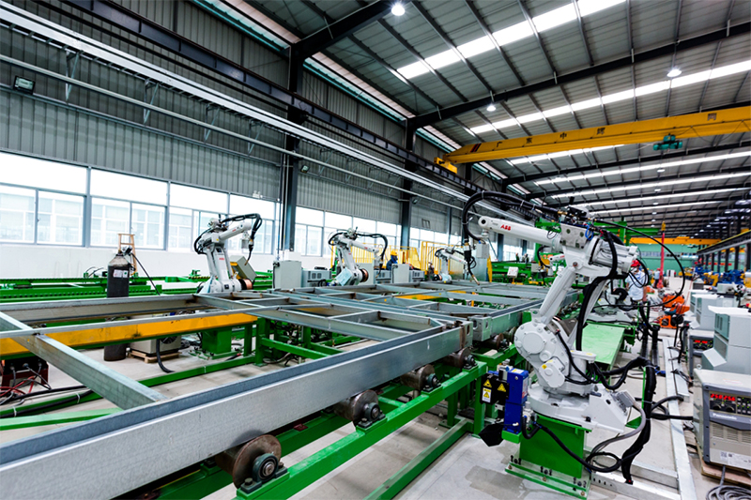
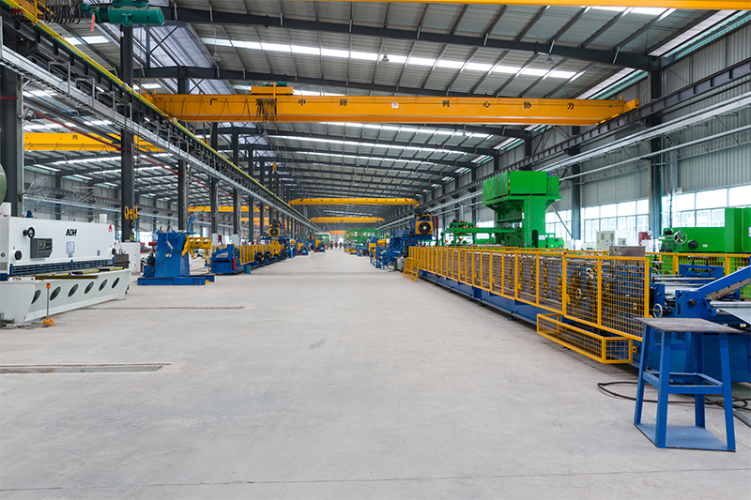
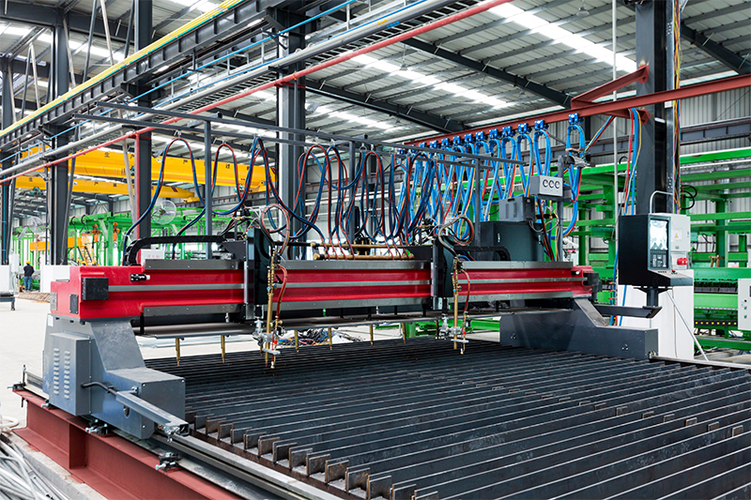
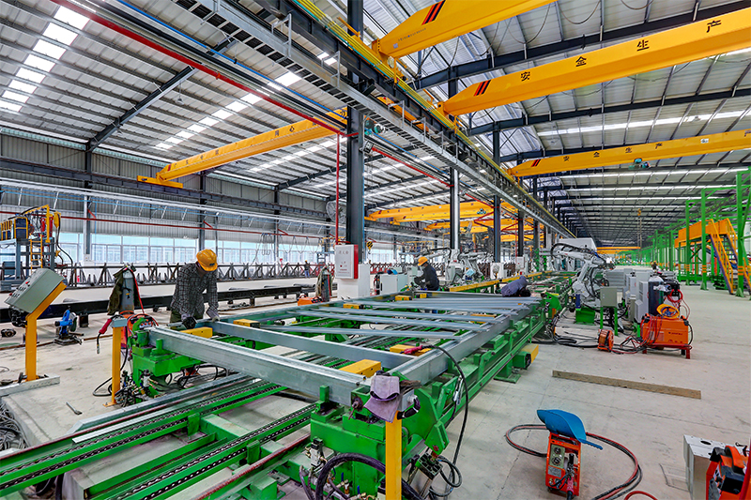
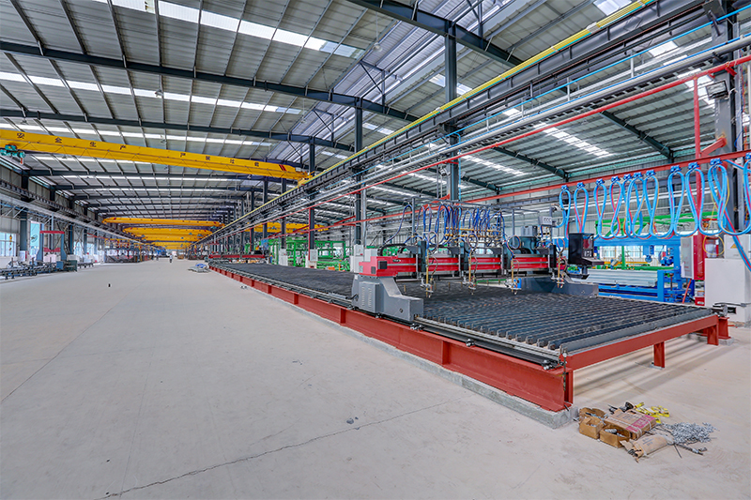
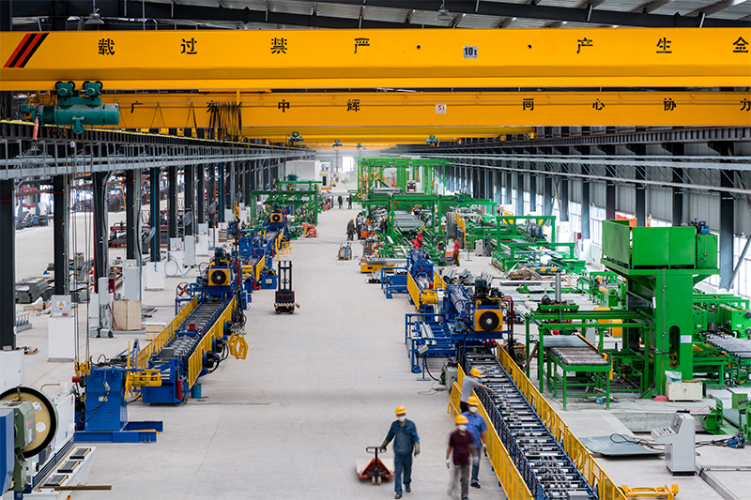
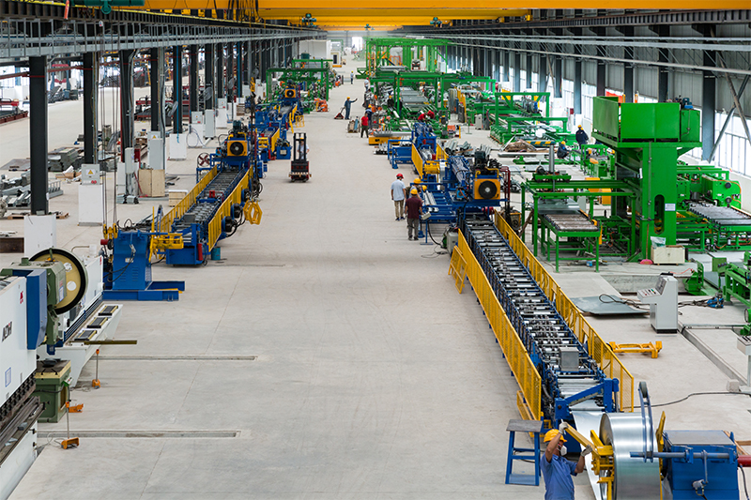
Our manufacturing complex operates state-of-the-art roll-forming machinery, automated laser cutting tables, and robotic welding stations. This digital workflow ensures tolerances under ±0.5mm, a critical parameter for hassle-free assembly on site. In Rome, where construction labor rates are high, precision-engineered parts prevent costly modifications and alignment delays during construction.
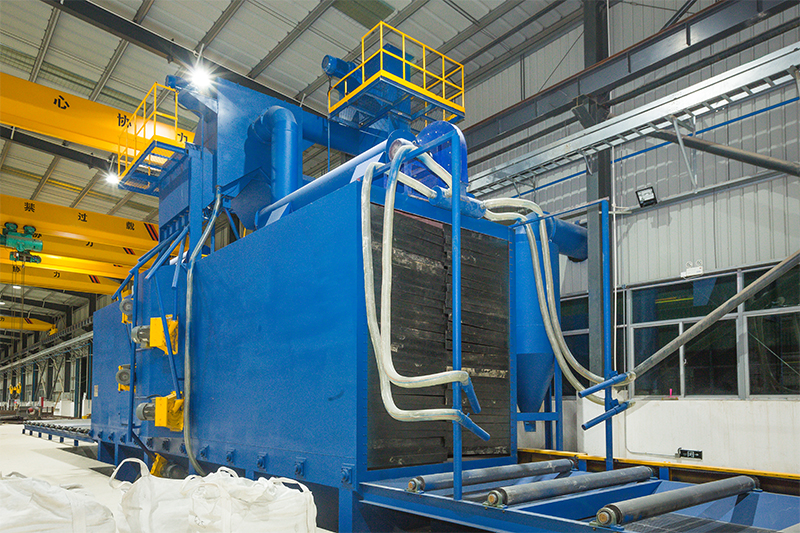
Furthermore, our structural framing elements undergo advanced hot-dip galvanization and multi-layered electrostatic powder coating processes, achieving superior C3-C5 corrosion resistance. This treatment provides long-term protection against the maritime moisture profile of the Lazio coast.
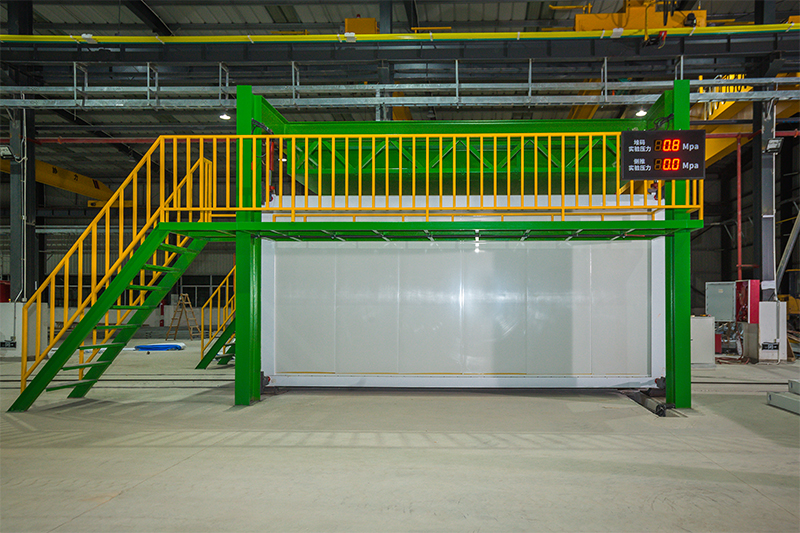
Ensuring structural integrity and dimensional consistency at every scale of manufacturing.
From high-occupancy worker cities to luxury custom hotels, our systems have been tested across diverse topographies.
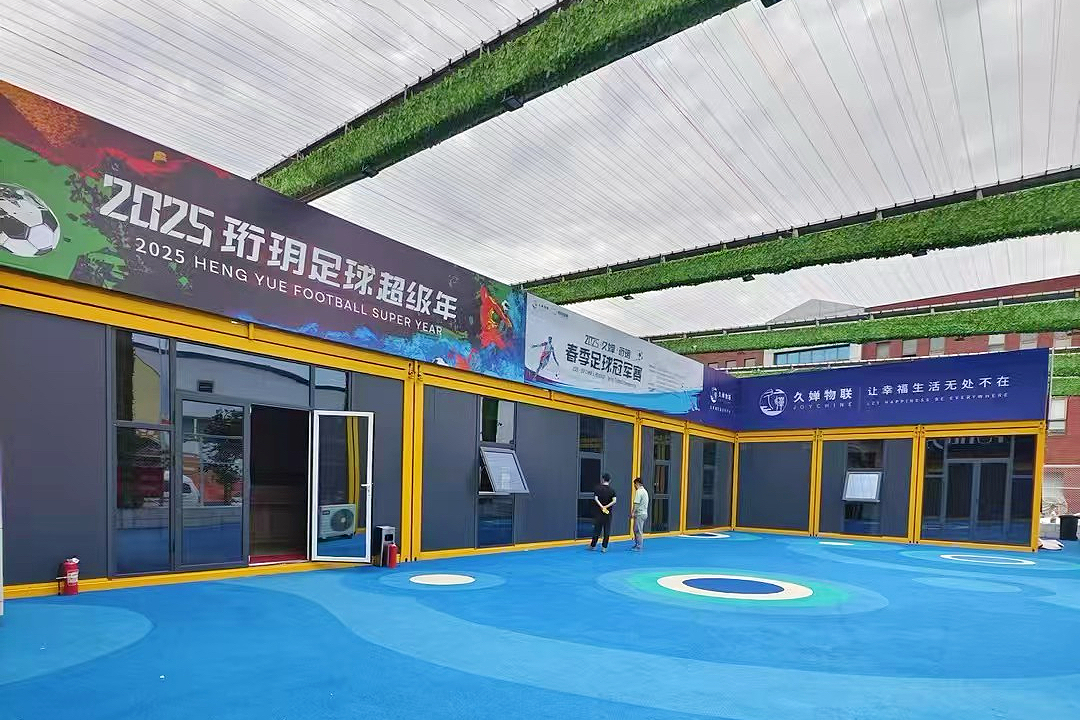
Prefabricated changing facilities, press areas, and administration offices developed for rapid site deployment.
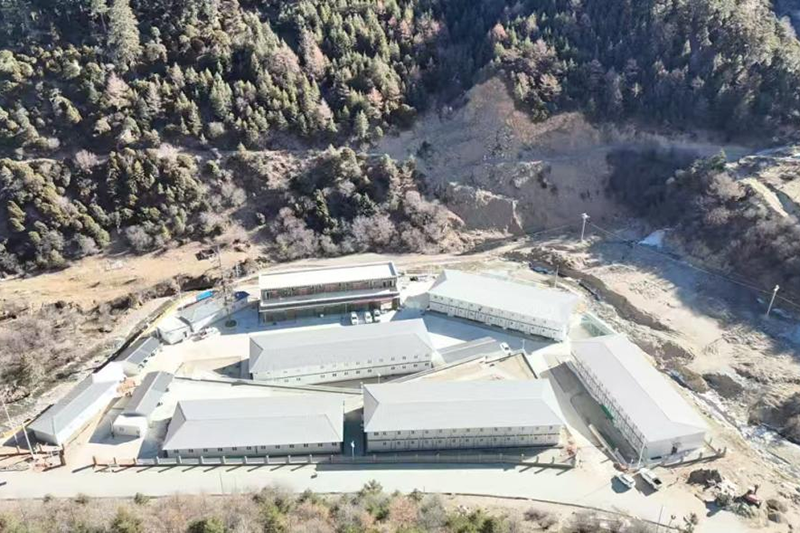
Heavy-duty multi-level accommodation facility engineered for high-altitude thermal retention and severe winds.
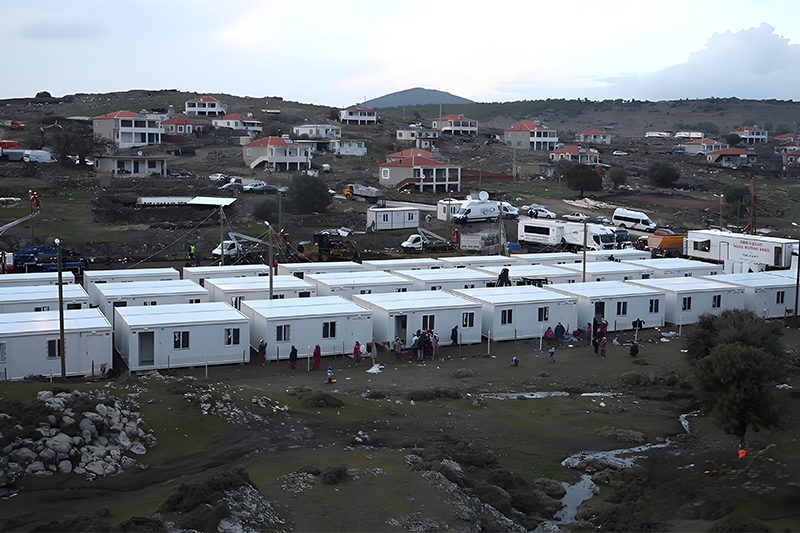
Large-scale emergency housing and command offices prefabricated and delivered under tight delivery schedules.
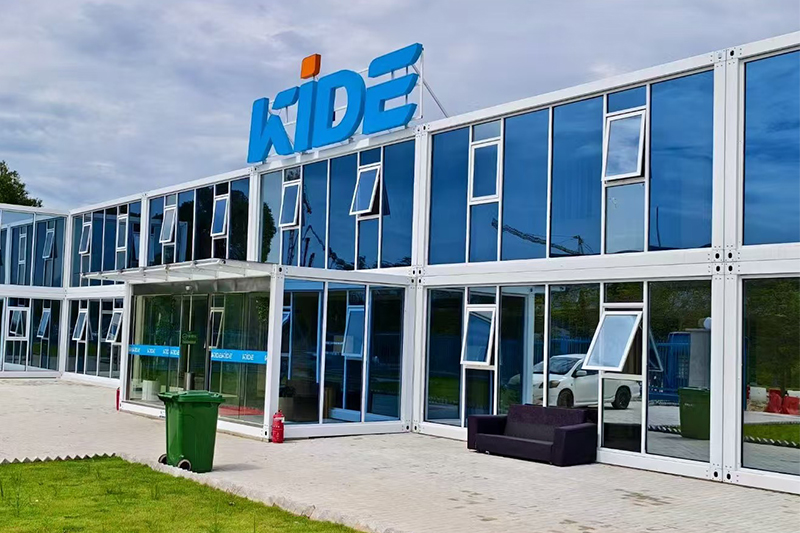
Double-deck administration hub with insulated boardrooms and climate-controlled meeting areas.
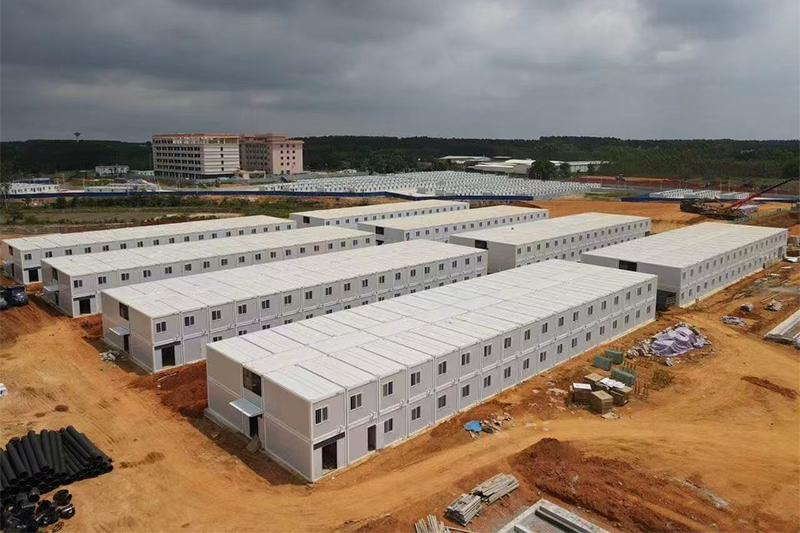
Flexible modern employee micro-housing designed to fit narrow urban parameters.
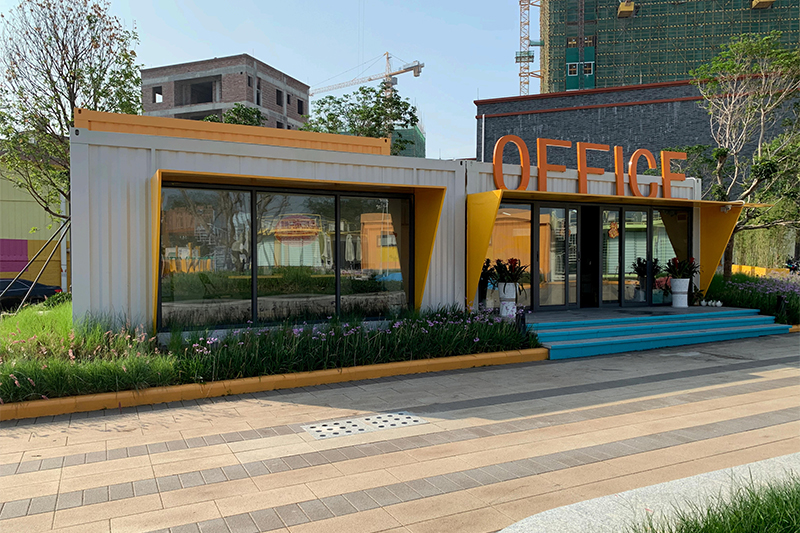
An architectural arrangement featuring mixed-use storefronts and upper-level co-working spaces.
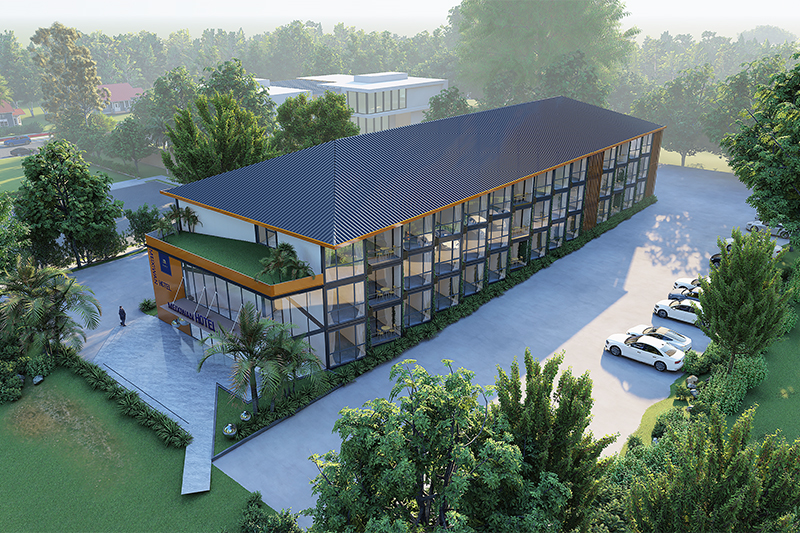
A modular luxury hotel layout combining structural stability with custom architectural glazing.
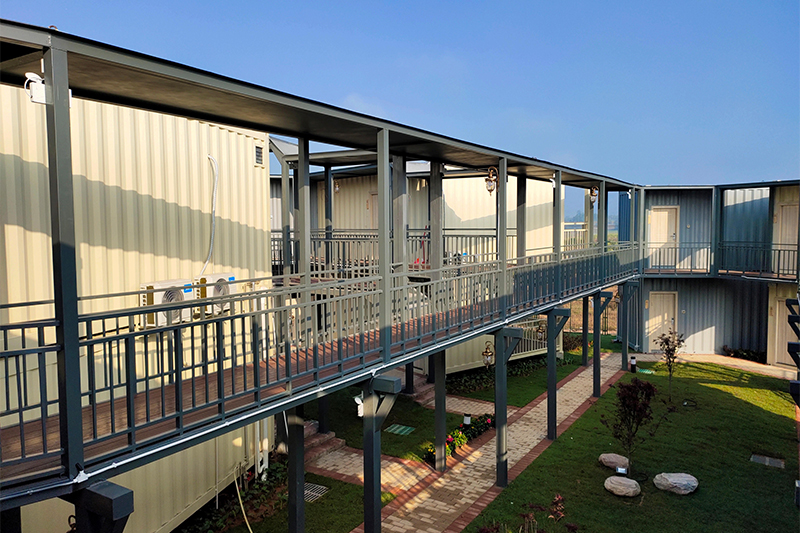
Environmentally friendly resort cabins featuring composite wood decking and sliding glass doors.
For modular structures to be approved by Italian municipal engineering departments (Sportello Unico per l'Edilizia), strict structural requirements must be verified by calculation reports (Relazione di calcolo strutturale).
Our structures are designed and manufactured using structural steel components matching S275JR or S355JR steel grades. Wind load capacity is rated up to 120 km/h (Class 1-4 depending on structural upgrades), and floor live loads are engineered to support up to 2.5 kN/m² for standard applications and up to 4.0 kN/m² for heavy industrial applications.
Additionally, electrical routings, piping integration, and insulation core configurations are planned utilizing CAD/BIM tools. This allows us to supply complete system blueprints to your Italian design partners for seamless submittal to local authorities.
Browse our technical models. Our systems feature standardized dimensions for easy sea and land logistics.
We manage direct shipping routes from Shenzhen and Nansha ports in China straight to the Port of Civitavecchia. By packing 4 standard 20ft flat pack units into a single standard 20ft shipping container bundle (SOC - Shipper Owned Container), we reduce ocean freight costs by up to 75% compared to standard pre-assembled cabins.
Once cleared at customs, flat pack bundles are transported via standard flatbed trucks directly to your installation site. Their lightweight and modular design allows for transport through Rome's narrow streets, avoiding the tight overhead clearance issues associated with pre-assembled modular buildings.
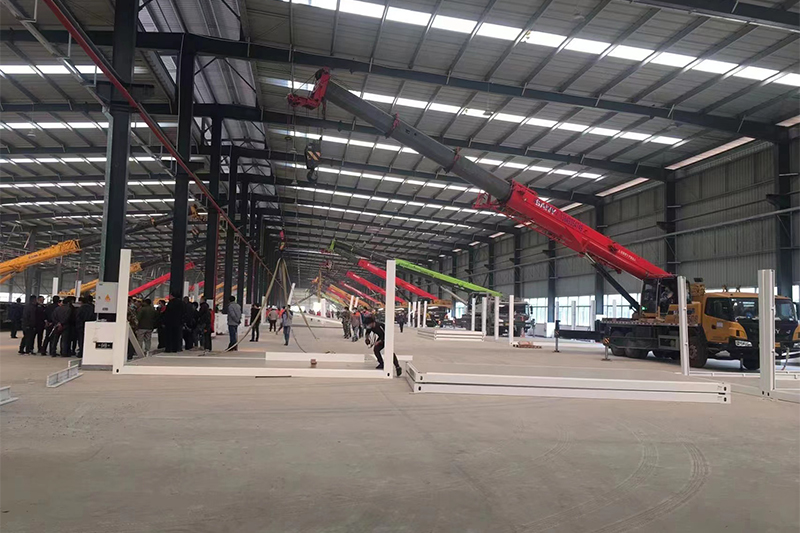
Assembly requires minimal machinery. A standard crew of 4 workers can erect a single flat pack module structure in approximately 3 to 4 hours using standard tools and a light truck crane. The pre-installed roof and floor modules simplify setup, eliminating structural framing tasks on-site.
Get detailed answers on permits, design parameters, customization, and supply chain timelines.
Under Italian planning law, temporary structures intended for use for more than 90 days require a standard municipal building permit (Permesso di Costruire or SCIA). In Rome, the local building department (Dipartimento Programmazione e Attuazione Urbanistica) evaluates spatial footprint and structural loads. Because our flat packs conform to Eurocode 3 standards, local structural engineers can easily process our structural calculations for submission to the regional civil engineering office (Genio Civile).
Standard container conversions can struggle with extreme heat without proper insulation. Zhonghui's flat pack design addresses this with 75mm or 100mm high-density polyurethane (PU/PIR) sandwich panels. PIR features an exceptionally low thermal conductivity rate (approx. 0.022 W/m·K), ensuring excellent thermal performance. Combined with double-glazed low-emissivity glass windows, this keeps interior spaces cool and helps reduce energy consumption.
Our modular structures are designed for optimal shipping efficiency. For standard 20ft units (6058mm x 2438mm x 2896mm), four flat pack units stack and lock together to form the dimensions of a single 20ft shipping container. They can be shipped as a single Shipper-Owned Container (SOC) bundle. Alternatively, up to 6 units can be shipped flat-packed inside a single 40ft High Cube (HC) container, significantly reducing international shipping costs.
Yes. Our load-bearing structural columns are manufactured from cold-formed galvanized steel profiles ranging from 3.0mm to 4.0mm in thickness. These structural columns allow for safe stacking up to three stories high (G+2) without requiring additional structural steel reinforcement, provided the design loads are within our engineering guidelines.
With correct installation and basic maintenance, our flat pack modular structures have a design life of over 20 years. The structural framing features hot-dip galvanization and a baked electrostatic powder coat finish, offering long-term protection against corrosion, humidity, and wear.
Absolutely. We offer comprehensive customization options, including interior partitioning walls, custom window placements, and specialized MEP (Mechanical, Electrical, Plumbing) runs pre-engineered to comply with Italian CE requirements. We also offer options for custom external cladding, architectural facades, and specialized roofing profiles to meet local aesthetic requirements.
Get in touch with our design engineers for a comprehensive technical proposal, structural calculations, and shipping estimates to Rome.
 ZHONGHUI HOLDINGS