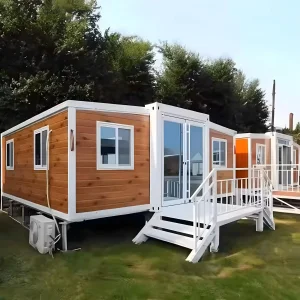
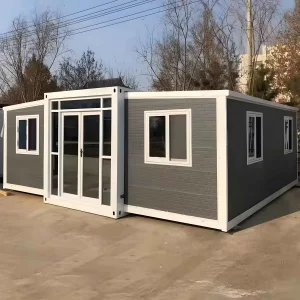
Optimized slide-folding and collapsible structural models designed for immediate shipment and coastal environment endurance.
Samoa, an archipelago situated in the heart of Polynesia, faces unique spatial planning challenges. Driven by geographic isolation, a developing industrial framework, and severe climatic risks (notably tropical cyclones and coastal erosion), the state requires rapid, highly adaptable, and structural housing and warehousing systems. Traditional brick-and-mortar construction in Samoa is often hindered by high material import costs, prolonged labor timelines, and vulnerability to seismic events.
This is where Slide Folding Container Houses come in. By applying modern structural engineering to collapsible modules, these modular spaces can be packed tightly into ocean freighters and expanded on-site in a fraction of the time required for traditional builds. Because they fold flat during transit, logistics costs to Apia Port are significantly reduced, and erection requires minimal specialized equipment on-site.
Samoa's geographical location translates to specific cost profiles for building materials. Traditionally, structural timber, cement clinker, and reinforcing steel rebar are imported from New Zealand, Australia, and East Asia, driving material prices up by 45% compared to mainland markets. The adoption of slide-folding container houses circumvents these localized bottlenecks through pre-fabricated industrial manufacturing processes.
For procurement officers, contractors, and non-governmental organizations (NGOs) looking at logistics in Samoa, the technical properties of modular structures are key. Below is an engineering overview of our slide-folding and expandable container models.
| Feature | Technical Specification | Compliance & Certification | |
|---|---|---|---|
| Frame Material | Q235B/Q345B Hot-dip Galvanized Steel (Profile Thickness: 3.0mm - 4.0mm) | GB/T 700-2006 Standard | Optimized for Pacific offshore salt-spray zones. |
| Insulation | 50mm/75mm/100mm PU or High-Density Rockwool Panels (50kg/m³) | EN 13501-1 Fire-rating: Class A | Minimizes tropical solar heat absorption. |
| Wind-Load Rating | Up to 250 km/h (Category 4-5 Cyclone Resistance) | AS/NZS 1170.2 Compliance | Structural calculations verified for high-wind coastal installations. |
| Seismic Resistance | Grade 8 Earthquake Intensity Protection | GB 50011-2010 Code | Collapsible hinges absorb ground movement, preventing catastrophic structural collapse. |
| Floor Structure | MGO Board (Magnesium Oxide) + Anti-slip PVC Vinyl Floor Finishing | Waterproof / Termite Resistant | Crucial for hot, humid oceanic soils. |
Prices are calculated based on customization levels, insulation thickness, and steel structural profiles. Bulk municipal and commercial projects qualify for factory direct discount codes.
*Notice to Samoa Buyers: For final CIF Apia Port Quotes, customized architectural shop drawings, or local customs clearance support documents, please consult our engineering department directly.
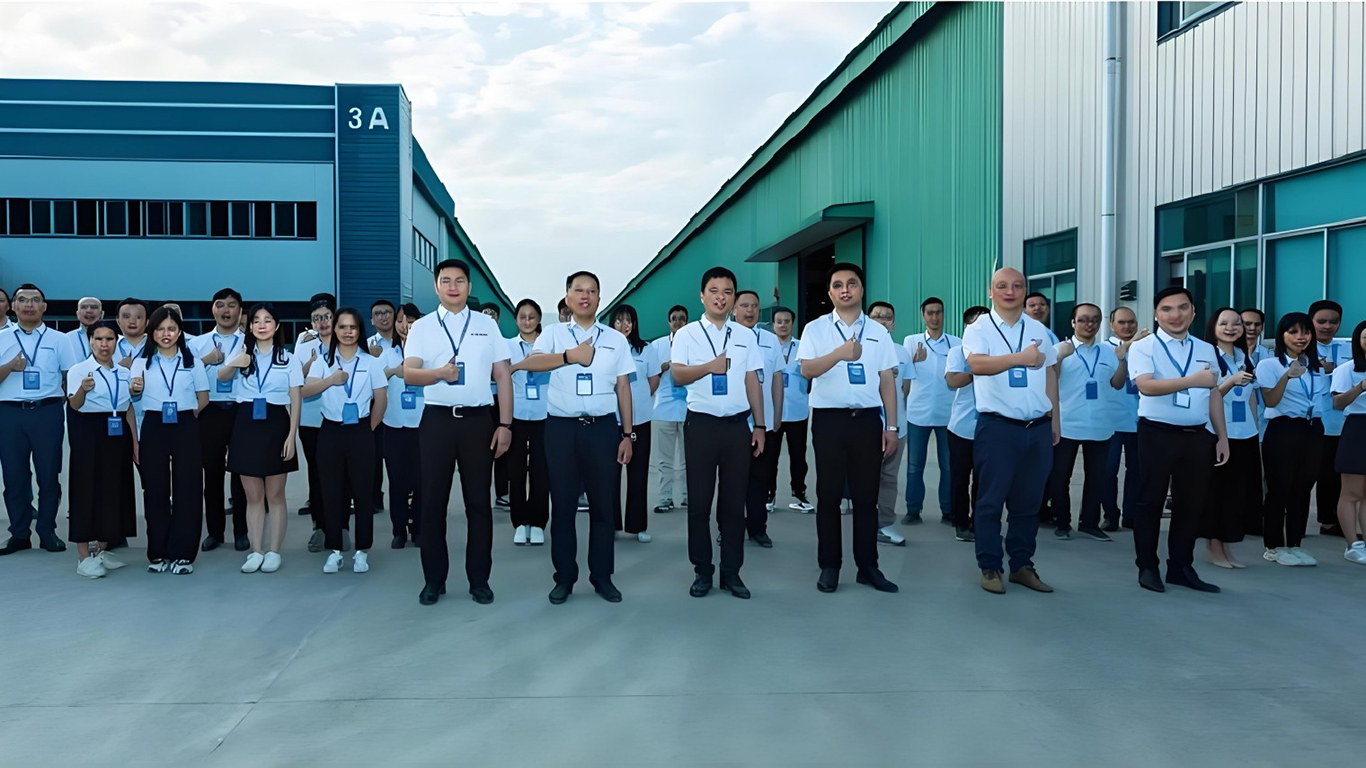
Located in the Hong Kong and Macao Bay Area - Guangzhou, Foshan Zhonghui Green Building Integrated Housing Co., Ltd. is a comprehensive modular housing provider. We integrate production, design, research, sales, and ongoing support to offer customers one-stop box rental and purchasing solutions.
Formed by a core founding team with 15 years of industry experience, the company holds 46 invention patents and utility model patents. Our modular designs have received the *Container Creativity Floater Award*, *Consumer Top Ten Official Love Brand*, and *Industry Top Ten Influential Brands*. Through ongoing structural R&D, we continue to deliver robust, high-performing modular buildings worldwide.
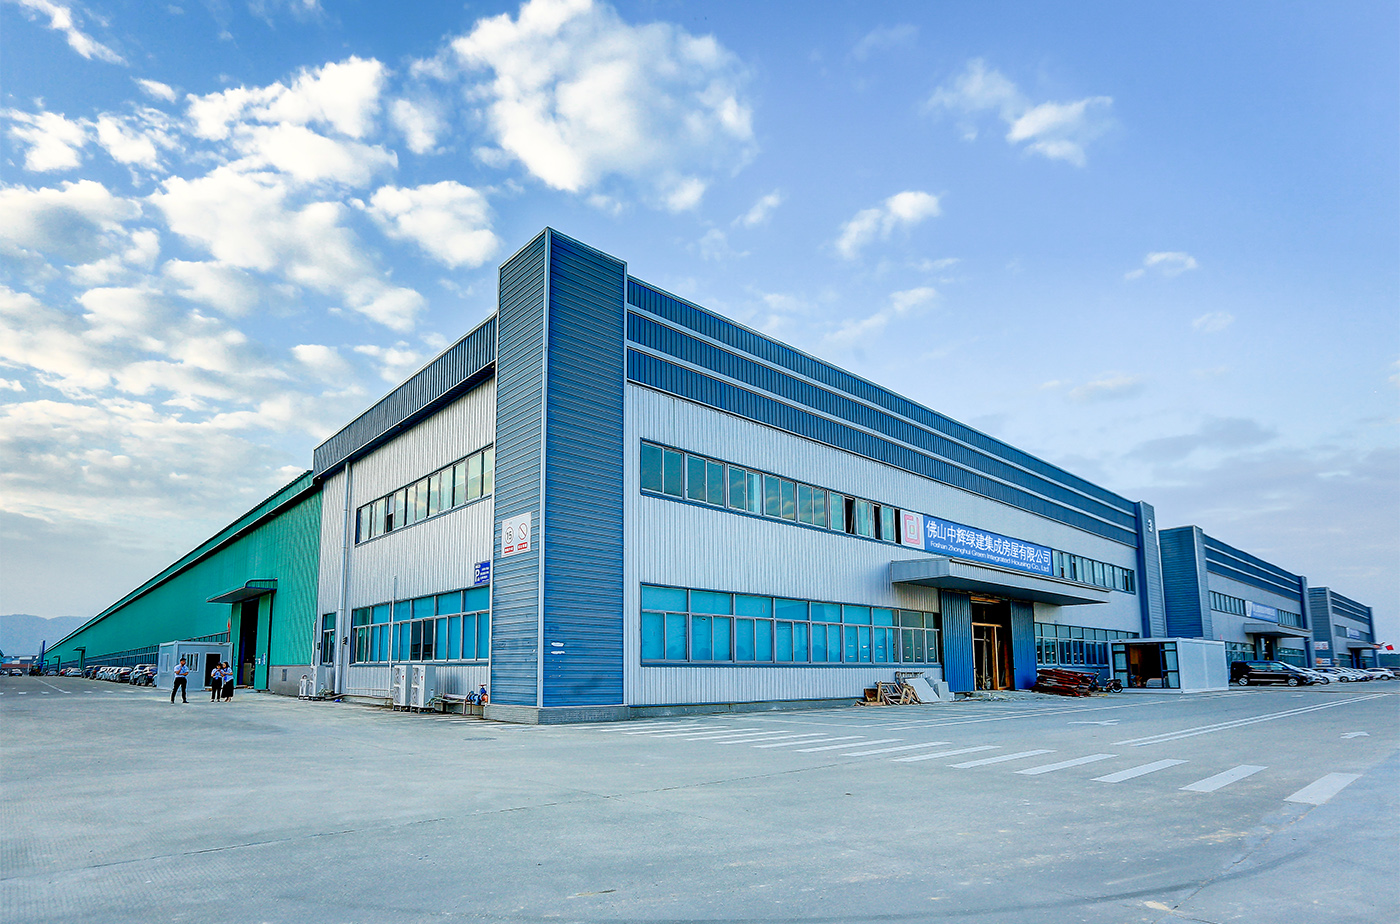
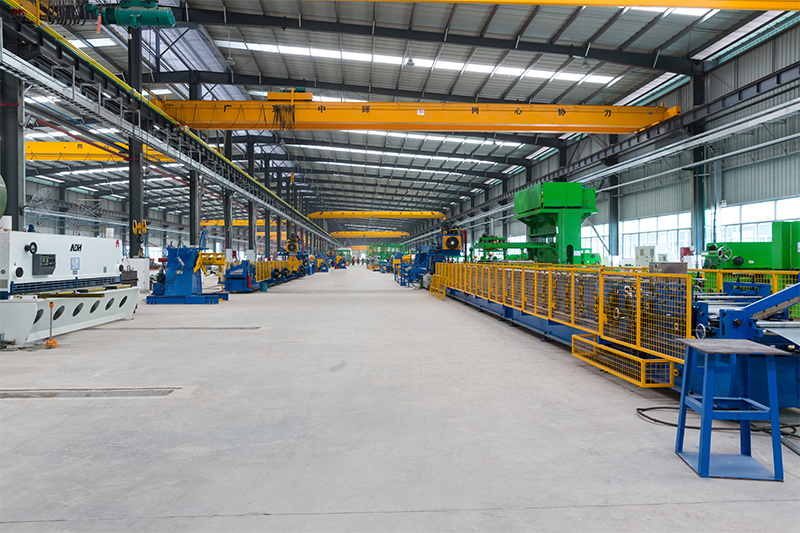
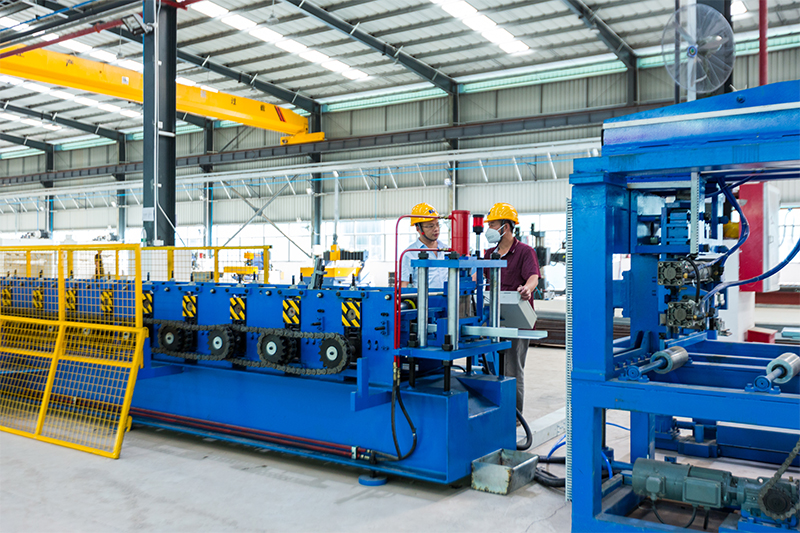
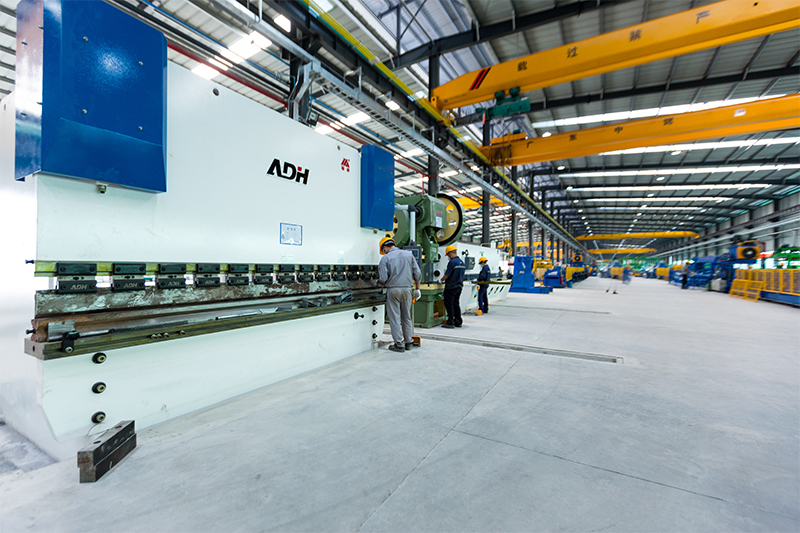
Our engineering design team uses professional structural software to run stress analysis, wind force calculations, and seismic loading tests. Our manufacturing facilities utilize automated cutting, welding, anti-rust treating, and baking paint stages to ensure consistent, repeatable modular building components.
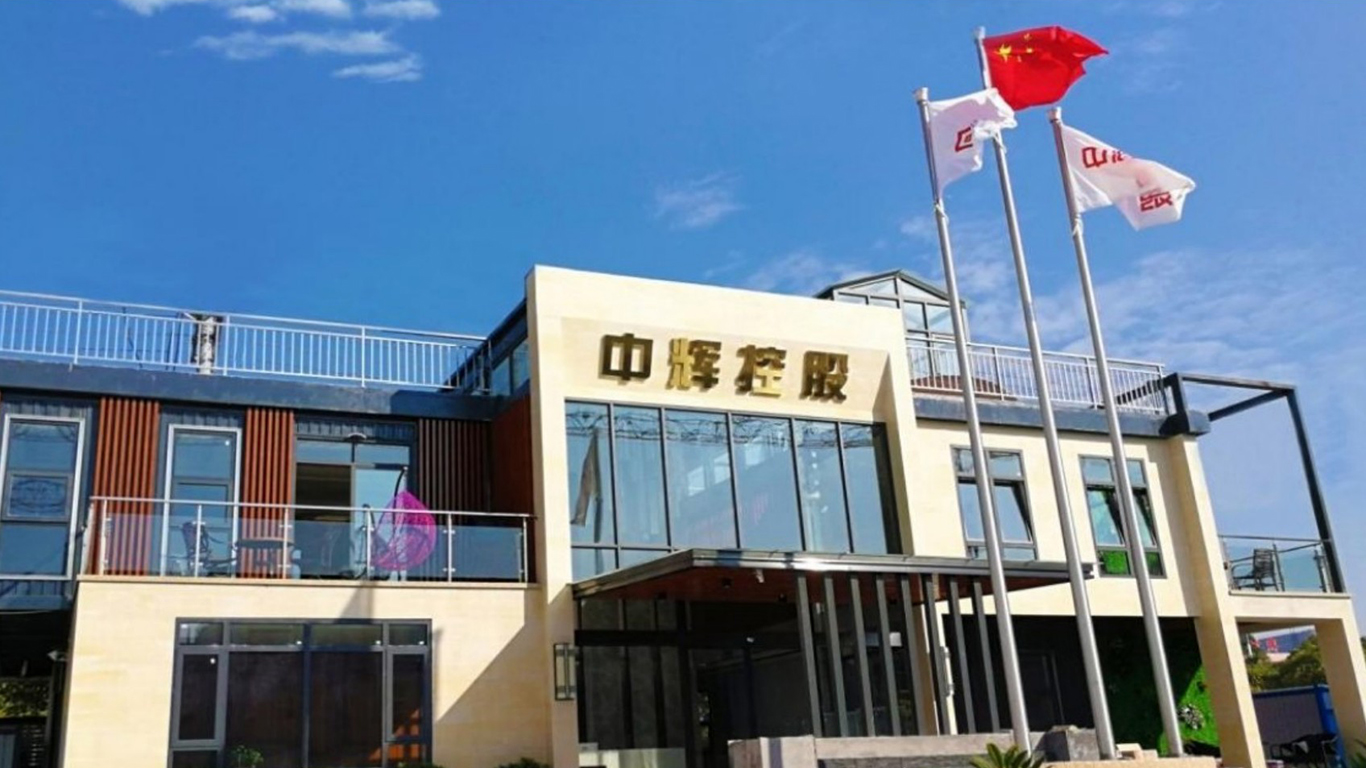

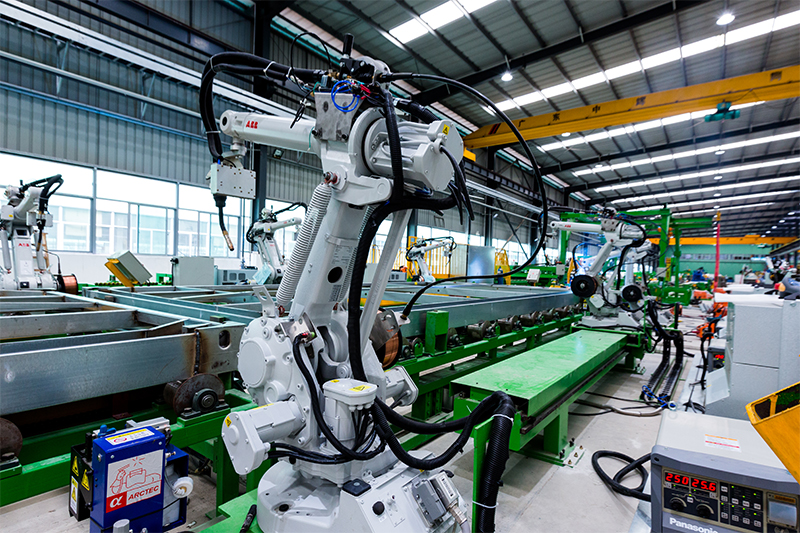
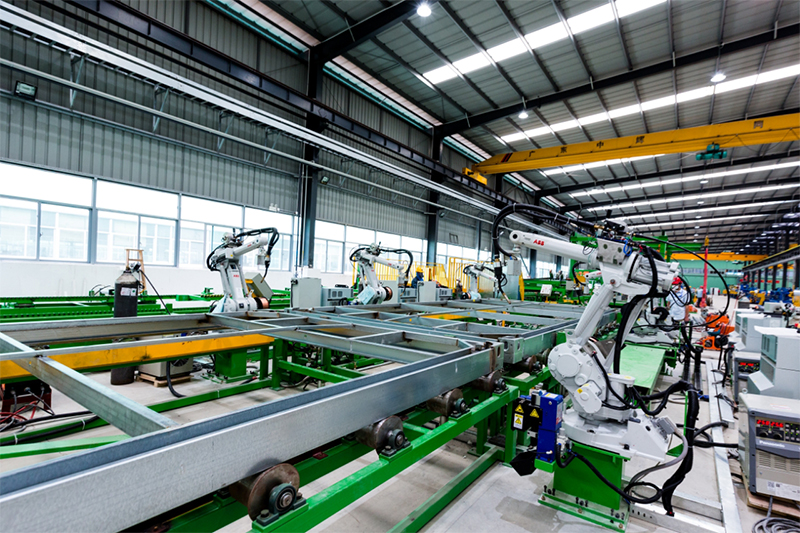
Discover how our modular structures support large-scale industrial projects, tourism resorts, and remote construction camps globally.
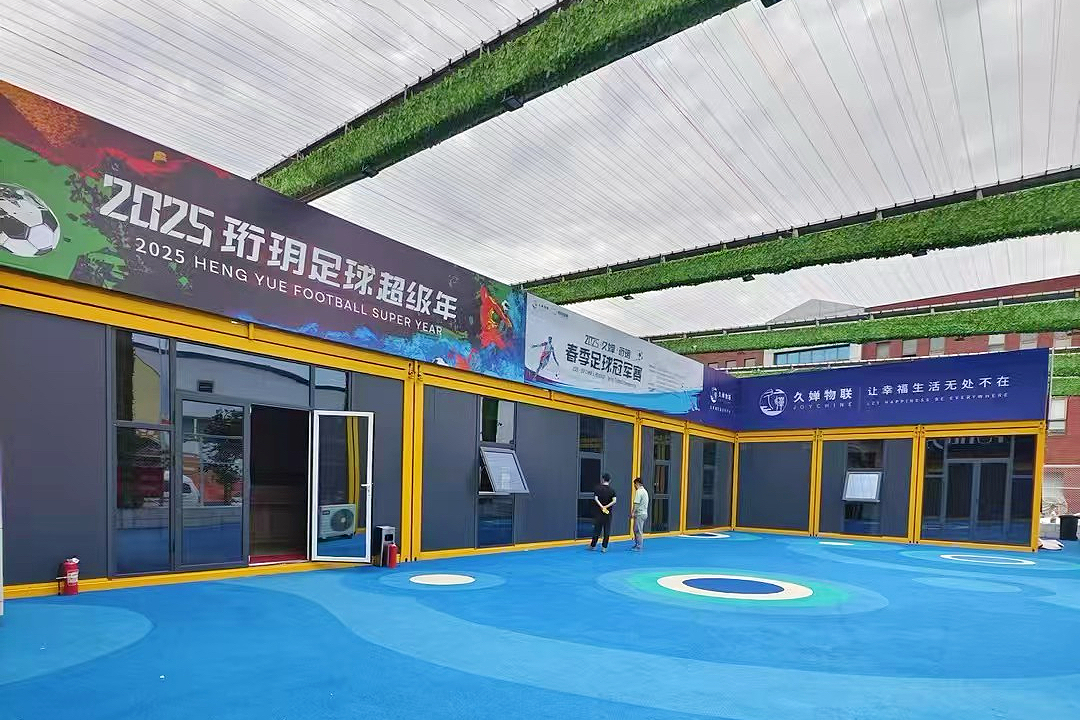
Sports locker rooms, administrative offices, and high-occupancy player housing built from modular containers.
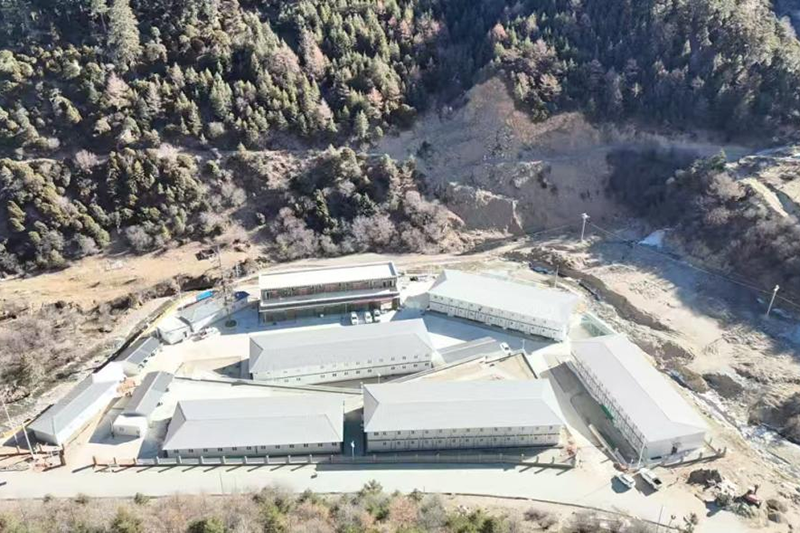
Durable worker housing units engineered to withstand harsh high-altitude climates and thermal shifts.
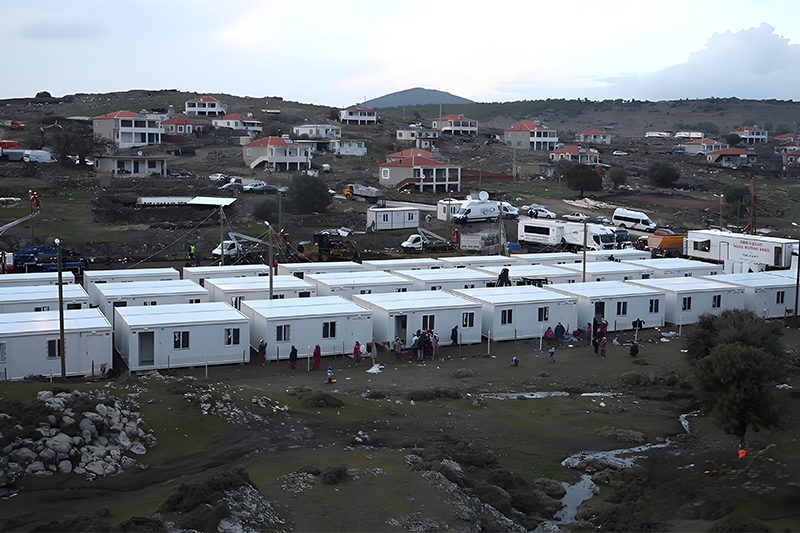
Rapid deployment of residential container units for municipal housing initiatives and disaster relief programs.
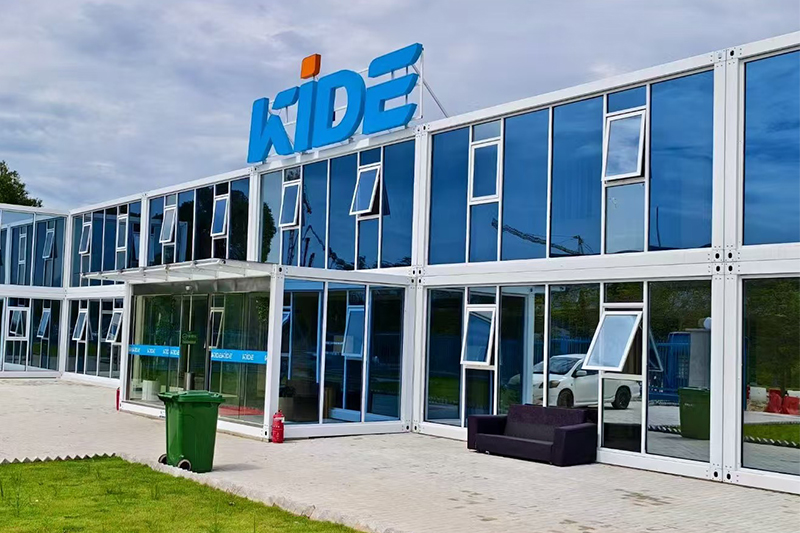
Two-story administrative offices deployed in tropical coastal climates, utilizing rust protection.
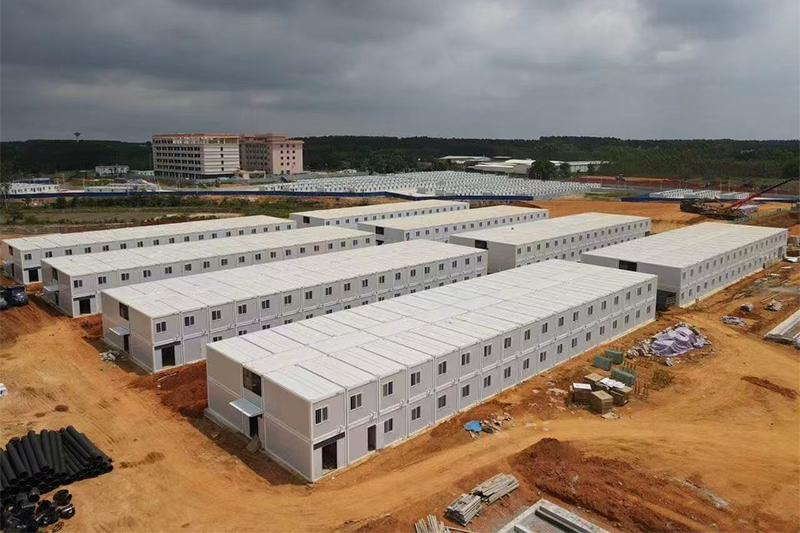
High-capacity employee dormitory housing units built for industrial operations and remote locations.
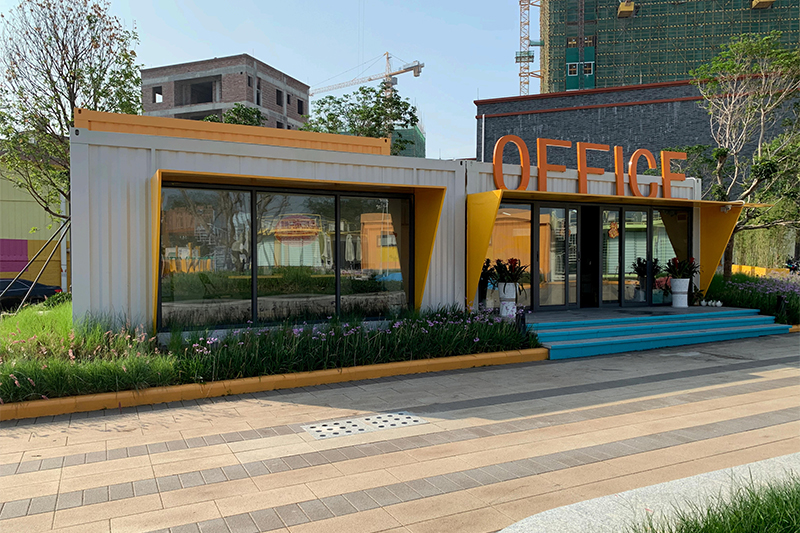
Bespoke commercial retail units and micro-shops built using custom modular designs in Hawaii.
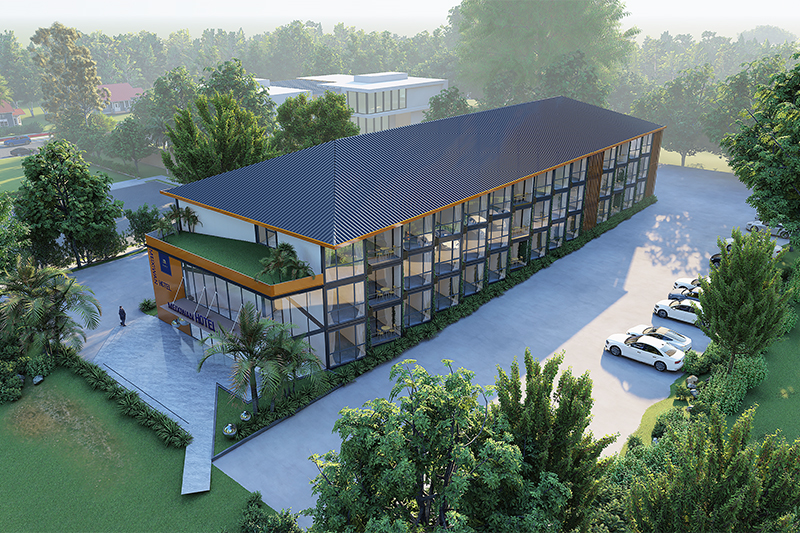
A modular hotel project deployed along coastal tourist corridors using custom layouts.
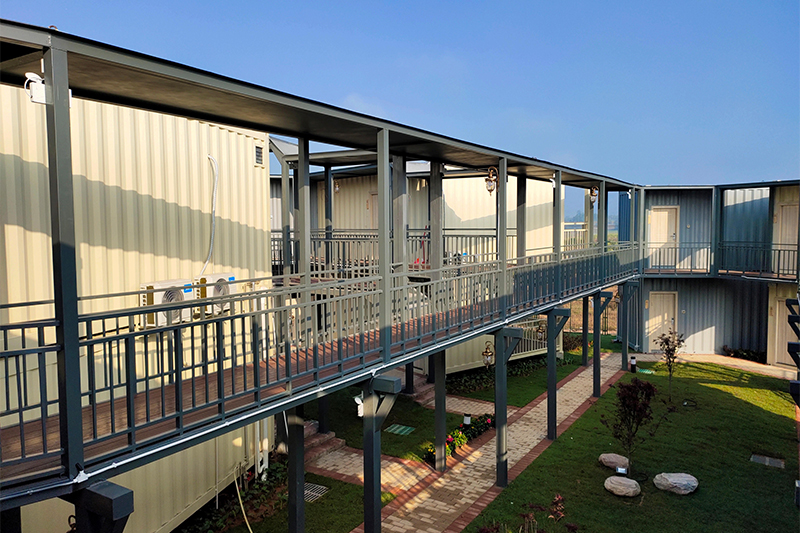
High-end tourist lodging cabins integrated with scenic natural landscapes, built using steel frames.
Modular container houses support a variety of infrastructure applications in Samoa, including coastal tourism developments, agricultural storage, and emergency management programs.
Samoa's tourism sector relies on balancing visitor growth with environmental conservation. Traditional hotel development can disrupt surrounding ecologies and take months or years to construct. In contrast, slide-folding luxury cottages can be deployed with minimal site preparation. These prefabricated modules are placed on elevated foundation posts, minimizing impact to local soils, allowing developers to expand capacity during high seasons and scale as needed.
Samoa is vulnerable to cyclical weather patterns and storms. When natural disasters strike, fast relief housing is critical. Our collapsible Z-box design allows a single transport truck to carry multiple folded units to affected areas. With simple tools, these modules can be erected in under 10 minutes per unit, providing secure, waterproof shelter for families, medical hubs, and logistics coordination offices.
Farmers in rural Savai'i often face challenges storing harvested taro, cocoa, and coconut products safely before transport to Apia. High-humidity storage requires insulation to prevent product rot. Modular container units fitted with ventilation systems provide durable, secure agricultural storage hubs, helping local farms maintain product quality and reduce inventory losses.
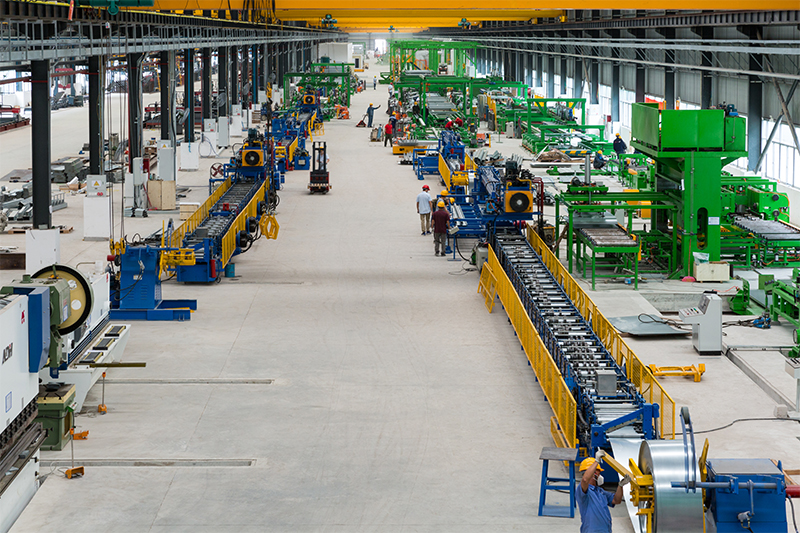
As the international community works toward decarbonizing the construction sector, Foshan Zhonghui is updating its product designs to align with green building standards:
Essential questions answered regarding delivery, installation, customs, and structural properties for Samoan clients.
Select from our product catalog, designed for residential, commercial, and industrial use in Samoa.
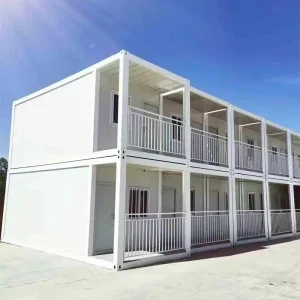
High-capacity, luxury two-story modular quarters for commercial developers and staff housing projects across Upolu.
 ZHONGHUI HOLDINGS